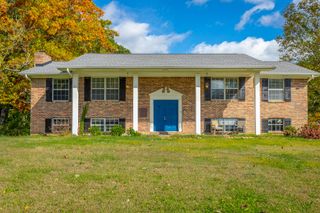
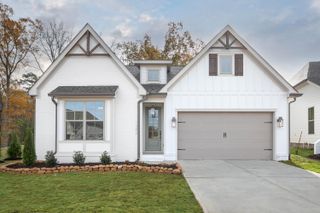
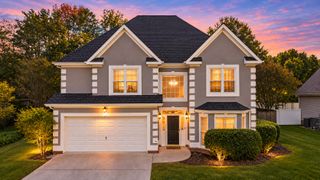
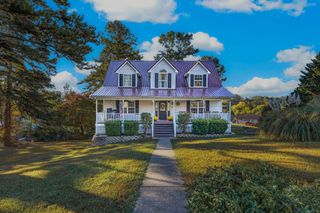
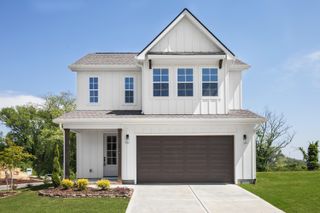
2313 Lakesite Drive, Soddy Daisy, TN 37379
- 4 beds |
- 3 baths |
- 2,567 sqft
 Single-Family Home
 Built in 2001
 0.69acre lot
 3 car garage
 $169/sqft
 Listed 1 month ago
Property Description
Welcome home to this beautiful updated home with separate in law suite in basement with its own driveway and separate entrance. Main floor has open floor plan split bedroom design beautiful hand wood floors throughout. Large kitchen with ample counter space, stainless appliances. The primary suite offers a peaceful retreat with tray ceilings, wood accents, en-suite bath offers double vanity, large tile shower & jetted tub. The in-law, or college apt. in basement has a living area, full kitchen, bedroom & full bath. Out side enjoy fenced backyard, above ground pool & double lot. Lakesite offers wonderful community amenities with playground, basketball courts, soccer field, firepit, dog park, pavilion and you can also join community pool for a small fee. Garbage service is included and picked up twice a week. For more info on Lakeside & facilities see http://www.lakesitetn.gov/
- Listing Status:
- Active
- Date Added:
- October 1, 2026
- Data Last Updated:
- November 10, 2026 at 2:36AM
- Listing Office:
- Crye-Leike, REALTORS : 423-870-5202
- MLS ID:
- 1543700

- General: Bath
- Style: Ranch
- Pool: Above GroundFencedFilteredOutdoor PoolPrivate
- Parking: ConcreteDrivewayGarageGarage Door OpenerGarage Faces FrontGarage Faces Side
- Roofing: Asphalt
- Windows: BlindsDouble Pane WindowsScreensVinyl Frames
- General: HardiPlank Type1Permanent
- Road/Access: City Street
- Golf: PoolTennis Court(s)Pond
- Originating MLS: Greater Chattanooga REALTORS®
- County: Hamilton
- Zoning: LT 181 LAKESITE ADDN NO 3 PB21 PG33 REV 64-306 REV 66-211075k E 012
- Fencing: Chain LinkGateWood
- Utilities: Cable AvailableElectricity ConnectedNatural Gas ConnectedPhone ConnectedSewer Not AvailableUnderground UtilitiesWater Connected
- Water: Public
- Sewer: Septic Tank
- Source: Greater Chattanooga REALTORS®
This listing courtesy of Crye-Leike, REALTORS
Monthly Payment
- Principal & Interest $
- Property Taxes $
- Home Insurance $
- VA Funding Fee $