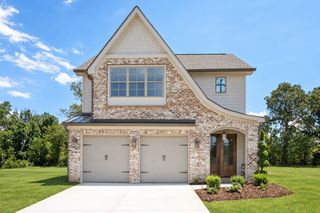
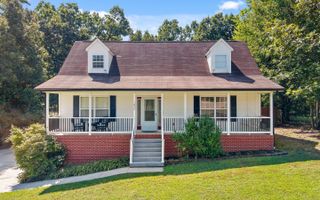
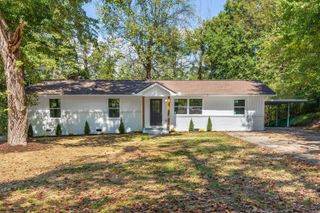
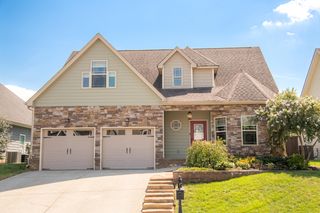
10 Storyvale Lane, Hixson, TN 37343
- 3 beds |
- 3 baths |
- 2,100 sqft
 Single-Family Home
  Built in 2026
  8,276sqft lot
 2 car garage
  $221/sqft
  Listed 6 days ago
Property Description
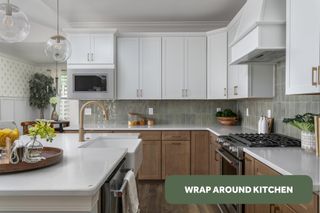
Final Opportunity - Only 5 Homesites Remaining! Welcome to the River by GreenTech Homes, where thoughtful two story living and open spaces come together. This beautifully designed three bedroom, three bath home offers approximately 2,100 square feet with all bedrooms tucked upstairs, creating a natural separation between living and private spaces. Step inside through a welcoming foyer with a convenient powder bath nearby. Continue inside and the main level opens into a bright, open concept kitchen, dining, and living space filled with natural light. An oversized kitchen island anchors the heart of the home, creating an effortless flow for everything from slow mornings to holiday dinners, game nights, and evenings spent with the people you love. Upstairs, a large vaulted second living area offers even more space to make your own, whether you envision a cozy movie room, playroom, home office, or quiet place to unwind. Two spacious guest bedrooms, a full bath, and conveniently located laundry room complete the space. Tucked privately at the back of the home, the primary suite offers a peaceful retreat with two closets and a generously sized ensuite bath. But what truly sets this home apart is its homesite. Perfectly positioned on a beautiful pie shaped lot, the backyard opens up to offer incredible flat backyard space, added privacy on both sides, privacy fencing along the back with peaceful tree lined views. Imagine evenings around a fire pit, dinner under string lights, a play set or garden, or simply a wide open lawn surrounded by nature. With a $20,000 incentive, one of GreenTech's most versatile floor plans placed on a pie shaped homesite, privacy fencing with peaceful wooded views , and an incredible large backyard space, this is an opportunity that doesn't come along often. Schedule your private tour today! Expected completion March 2027.
- Listing Status:
- Active
- Date Added:
- September 18, 2026
- Data Last Updated:
- September 24, 2026 at 5:36PM
- Listing Office:
- GreenTech Homes LLC : 423-475-6915
- MLS ID:
- 1543019

- General: LightingPrivate Yard
- Style: A-Frame
- Parking: DrivewayGarageGarage Door OpenerGarage Faces Front
- Windows: Double Pane WindowsInsulated WindowsVinyl Frames
- General: Fiber CementOneSlab
- HOA Amenities: Park1000.0Annually
- Golf: ParkStreet LightsSidewalks
- Originating MLS: Greater Chattanooga REALTORS®
- County: Hamilton
- Zoning: TBDTbd
- View: Park/GreenbeltTrees/WoodsView
- Utilities: Cable AvailableElectricity ConnectedNatural Gas AvailableSewer ConnectedUnderground UtilitiesWater Connected
- Water: Public
- Sewer: Public Sewer
- Source: Greater Chattanooga REALTORS®
This listing courtesy of GreenTech Homes LLC
Monthly Payment
- Principal & Interest $
- Property Taxes $
- Home Insurance $
- VA Funding Fee $

 New - 2 days ago