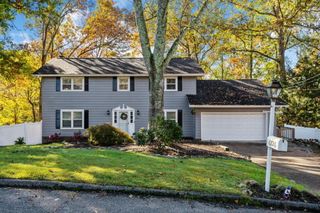
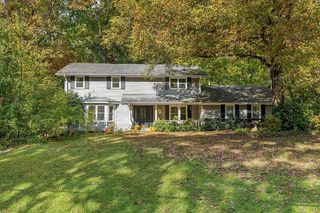
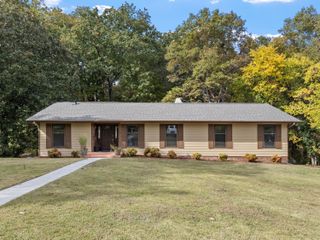
5604 Cold Springs Road, Hixson, TN 37343
- 4 beds |
- 3 baths |
- 2,356 sqft
 Single-Family Home
 Built in 1973
 0.47acre lot
 2 car garage
 $185/sqft
 Listed 1 month ago
Property Description
Welcome to 5604 Cold Springs Rd, a beautifully updated 4-bedroom, 3-bath home tucked into a convenient location just minutes from Greenway Farm and only a few blocks from the lake. Inside, tall windows bring plenty of natural light into the separate dining room, while the bright kitchen features a breakfast nook and French doors leading to the back deck. Just off the kitchen, the spacious family room offers a fireplace and an inviting place to gather. A bedroom and full bath on the main level provide added flexibility for guests, a home office, or additional living space. The backyard is designed to be enjoyed, with a pergola, fire pit, treehouse, and plenty of room to relax or entertain surrounded by mature trees. Upstairs, the primary suite opens through French doors to a private balcony. Two additional bedrooms and a spacious full bath complete the second level. The garage features an epoxy floor and large workbench, offering excellent space for storage, hobbies, or projects. Thoughtful updates throughout the home include new entry doors, new HVAC, new tankless water heater, flooring, and bathroom vanities, sinks, and faucets. With Greenway Farm, lake access, outdoor recreation, and everyday conveniences all nearby, 5604 Cold Springs Rd offers a great combination of space, updates, and location. Must see this one in person!
- Listing Status:
- Active
- Date Added:
- September 30, 2026
- Data Last Updated:
- November 10, 2026 at 2:36AM
- Listing Office:
- Compass Tennessee : 615-475-5616
- MLS ID:
- 1543661

- General: CourtyardLightingRain GuttersPergolaSee Remarks
- Style: Contemporary
- Other Structures: PergolaSee Remarks
- Parking: ConcreteGarage Door OpenerGarage Faces Rear
- Roofing: Shingle
- Windows: Insulated WindowsVinyl Frames
- General: BrickOther1Block
- Originating MLS: Greater Chattanooga REALTORS®
- County: Hamilton
- Zoning: Lt 13 Northshore Forest Unit 3 Pb 2 6 Pg 59111i B 013
- Utilities: Cable AvailableElectricity AvailableElectricity ConnectedPhone AvailableSewer AvailableSewer ConnectedWater AvailableWater Connected
- Water: Public
- Sewer: Public Sewer
- Source: Greater Chattanooga REALTORS®
This listing courtesy of Compass Tennessee
Monthly Payment
- Principal & Interest $
- Property Taxes $
- Home Insurance $
- VA Funding Fee $

 New - 1 day ago