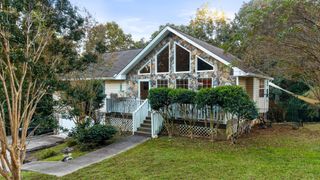
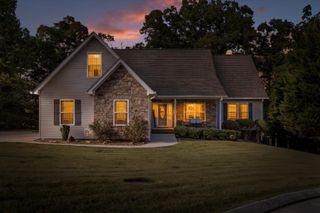
6415 Ramsey Rd, Harrison, TN 37341
- 4 beds |
- 3 baths |
- 2,100 sqft
 Single-Family Home
 Built in 1980
 1.06acre lot
 2 car garage
 $212/sqft
 Listed 1 month ago
Property Description
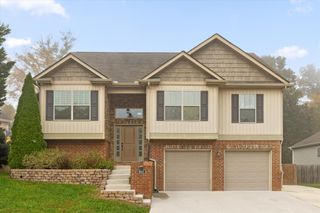
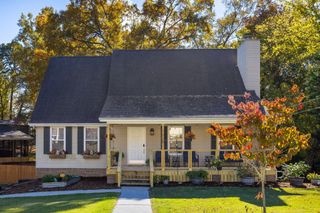
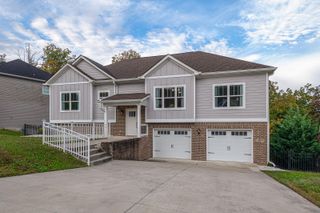
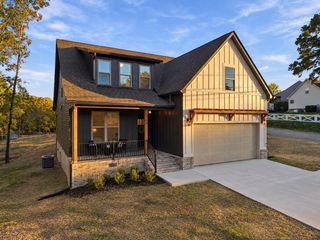
Beautifully remodeled from top to bottom, this spacious 4-bedroom, 3-bath split-foyer home offers extensive upgrades, exceptional outdoor living spaces, and the perfect combination of comfort, functionality, and versatility. From the moment you arrive, you’ll appreciate the beautifully maintained property, all-new reinforced concrete, and convenient driveway with two separate entrances from Ramsey Road, allowing easy access and a continuous drive-through layout. Inside, you’ll find a beautifully updated interior featuring new flooring, carpeting, lighting, and modern finishes throughout. The stunning kitchen showcases custom KraftMaid cabinetry, gorgeous quartzite countertops, stainless steel appliances, a farmhouse sink, and abundant storage. The versatile floor plan offers spacious living areas on both levels, including a finished lower level with a beautiful brick fireplace, bedroom, and bathroom, providing an ideal space for guests or extended family. Outdoor living is equally impressive, featuring newly constructed decks, a covered front porch, a screened-in porch overlooking the backyard, and a lower-level patio offering additional space for relaxing or entertaining. Extensive exterior upgrades include all-new, reinforced concrete throughout the property, including the entire driveway, walkways, and patio areas. Additional improvements include brand-new garage doors, updated windows, a newly installed drainage system, French drains on both sides of the home, and gutter guards. The septic tank has also been recently pumped. An attached garage and a separate 18 × 22 detached garage/workshop (approximately 396 square feet) provide plenty of room for vehicles, hobbies, equipment, or additional storage. With its extensive renovations, beautiful finishes, flexible living spaces, and impressive outdoor amenities, this move-in-ready home offers an exceptional combination of comfort, functionality, and value. Schedule your private showing today!
- Listing Status:
- Active
- Date Added:
- October 11, 2026
- Data Last Updated:
- November 10, 2026 at 2:18AM
- Listing Office:
- Keller Williams Cleveland : 4236500448
- Listing Agent:
- Spencer Morrow : 4236500448
- MLS ID:
- 3619175

- General: BalconySmart Lock(s)
- Style: Raised Ranch
- Other Structures: PorchDeckScreenedPatioCovered
- Parking: Garage Door OpenerGarage Faces SideConcreteDrivewayParking spaces: 2
- Roofing: Asphalt
- General: One
- Originating MLS: realtrac
- County: Hamilton CountyTN
- Topography: ClearedLevelSloped
- Zoning: 094 033.02
- View: Trees/WoodsView
- Utilities: Natural Gas AvailableWater AvailableCable Connected
- Water: Public
- Sewer: Septic Tank
- Source: realtrac
This listing courtesy of Spencer Morrow , Keller Williams Cleveland
Monthly Payment
- Principal & Interest $
- Property Taxes $
- Home Insurance $
- VA Funding Fee $