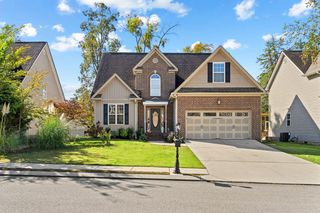
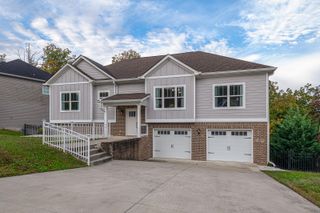
9910 Baker Boy Drive, Ooltewah, TN 37363
- 3 beds |
- 3 baths |
- 2,392 sqft
 Single-Family Home
 Built in 1999
 0.62acre lot
 2 car garage
 $176/sqft
 Listed 20 days ago
Property Description
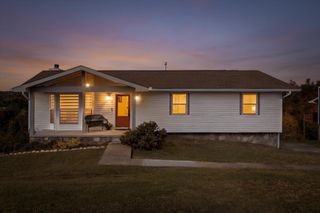
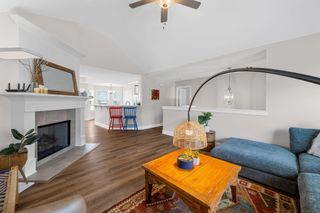
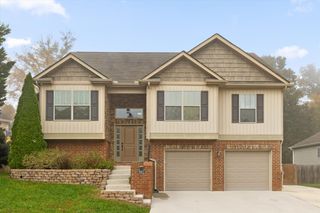
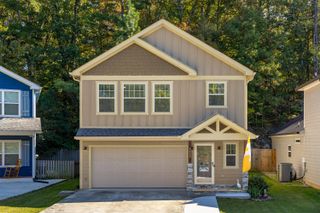
3 BEDROOMS • 3 FULL BATHS • FINISHED BASEMENT • OVERSIZED 2-CAR GARAGE • RV HOOKUP • SCREENED PORCH! SPACE, COMFORT & VERSATILITY IN OOLTEWAH! Welcome to 9910 Baker Boy Drive! Situated on a spacious 0.62-acre lot, this 3-bedroom, 3-bath home offers approximately 2,392 square feet of finished living space, including the basement, with plenty of room for everyday living and entertaining. INVITING MAIN-LEVEL LIVING! The spacious great room features a stacked-stone gas fireplace, while the kitchen offers abundant cabinetry, generous counter space, and a charming bay-window breakfast nook. The primary suite includes a large walk-in closet, and additional bedrooms provide comfortable living space. ROOM TO SPREAD OUT! The finished basement adds a family room or den, recreation room, and laundry area. Whether you need space for hobbies, entertaining, a home office, or movie nights, the possibilities are plentiful! OVERSIZED GARAGE & RV PARKING! The attached 2-car garage offers extra room for vehicles, tools, equipment, and storage. Additional parking for a boat or RV, complete with an RV electrical hookup, adds even more convenience! RELAX & ENJOY THE OUTDOORS! Unwind on the screened-in rear porch overlooking the backyard. The 0.62-acre lot provides room for outdoor activities, while a detached storage building offers additional space for lawn equipment and seasonal items. CONVENIENT OOLTEWAH LOCATION! Close to Publix, Hamilton Place Mall, restaurants, shopping, medical facilities, and Chattanooga Metropolitan Airport. FINISHED BASEMENT • OVERSIZED GARAGE • RV PARKING • 0.62 ACRE! SCHEDULE YOUR PRIVATE SHOWING TODAY AND EXPLORE ALL THIS HOME HAS TO OFFER!
- Listing Status:
- Active
- Date Added:
- October 20, 2026
- Data Last Updated:
- November 10, 2026 at 2:36AM
- Listing Office:
- United Real Estate Experts : 423-771-7611
- MLS ID:
- 1544906

- General: Rain GuttersStorageOutbuildingStorage
- Style: Ranch
- Other Structures: OutbuildingStorage
- Pool: None
- Parking: BasementConcreteDrivewayGarageGarage Door OpenerRV Access/ParkingGarage Faces Front
- Roofing: AsphaltShingle
- Windows: Insulated WindowsVinyl Frames
- General: StoneVinyl SidingOneBlockCombinationStone
- Road/Access: County Road
- Originating MLS: Greater Chattanooga REALTORS®
- County: Hamilton
- Zoning: 122A B 009122a B 009
- View: Mountain(s)View
- Fencing: None
- Utilities: Cable AvailableElectricity ConnectedNatural Gas ConnectedUnderground UtilitiesWater Connected
- Water: Public
- Sewer: Septic Tank
- Source: Greater Chattanooga REALTORS®
This listing courtesy of United Real Estate Experts
Monthly Payment
- Principal & Interest $
- Property Taxes $
- Home Insurance $
- VA Funding Fee $