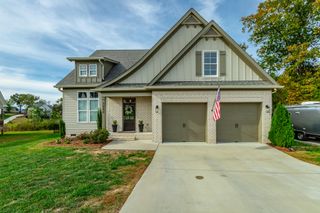
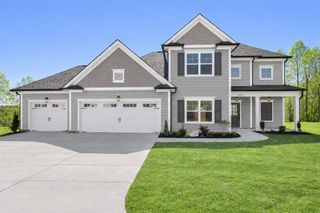
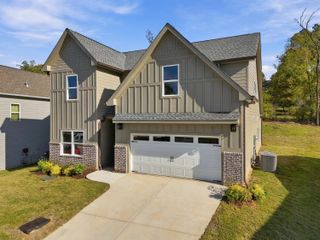
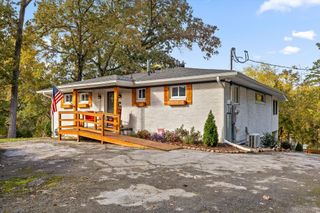
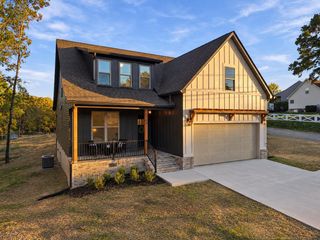
6200 Breezy Hollow Lane, Harrison, TN 37341
- 4 beds |
- 4 baths |
- 2,448 sqft
 Single-Family Home
 Built in 2021
 0.46acre lot
 2 car garage
 $221/sqft
 Listed 1 month ago
Property Description
From opening the front door, you'll notice that this isn't just an average house, with special touches, thoughtful upgrades, and wonderfully used spaces that graciously add comfort and convenience, plus give it the substantial feeling of much more expensive homes. With four beds, three and a half baths, this spacious floor plan offers an ensuite for the main level primary, and a generously spaced guest ensuite, two additional beds and bath up, with bonus/office as well. Open kitchen, dining, and great room are perfecting for dinner and movie, games with the kids, or entertaining a large group, with tall ceilings, huge windows, cozy gas logs, custom slide-out drawers in the lower cabinets plus the pantry, you'll love the storage and convenience for cooking. Along with stainless appliances, including 2026 range with six burners and convection, lots of counter space, accented by tiled backsplash and under mount lighting, you'll never want to leave your kitchen. The list goes on.... oversized laundry with built in cabinets and shelving for plenty of storage, a full two car garage, and third utility garage at the basement level. Outdoor living spaces with rocking chair front porch and rear screened porch, fruit bearing pear trees and apple trees. This one is ready to move in, clean and crisp, almost like it's never been lived in.
- Listing Status:
- Active
- Date Added:
- October 2, 2026
- Data Last Updated:
- November 10, 2026 at 2:36AM
- Listing Office:
- Keller Williams Realty : 423-664-1600
- MLS ID:
- 1543741

- General: Rain Gutters
- Parking: ConcreteDrivewayGarageGarage Door OpenerGarage Faces Front
- Roofing: Shingle
- Windows: Insulated WindowsLow-Emissivity WindowsScreensVinyl Frames
- General: BlockBrickHardiPlank TypeStoneFiber CementTwoBlock
- Road/Access: County Road
- Originating MLS: Greater Chattanooga REALTORS®
- County: Hamilton
- Zoning: LT 59 LAKE BREEZE SUB PB 92 PG 122123 OUT OF 68-41 FOR 2007068m B 059
- Utilities: Cable AvailableElectricity ConnectedNatural Gas Not AvailablePropaneSewer Not AvailableUnderground UtilitiesWater Connected
- Water: Public
- Sewer: Septic Tank
- Source: Greater Chattanooga REALTORS®
This listing courtesy of Keller Williams Realty
Monthly Payment
- Principal & Interest $
- Property Taxes $
- Home Insurance $
- VA Funding Fee $

 New - 3 days ago