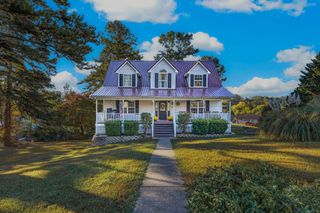
9413 Bayview Road, Soddy Daisy, TN 37379
- 4 beds |
- 3 baths |
- 2,706 sqft
 Single-Family Home
 Built in 1969
 0.49acre lot
 —— car garage
 $184/sqft
 Listed 12 days ago
Property Description
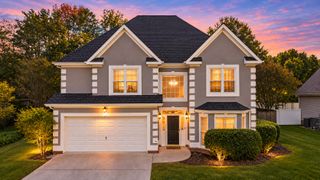
PRIVATE RETREAT | 4 BEDROOMS | 3 FULL BATHS | APPROX. 2,700 SQ FT Enjoy peaceful surroundings and beautiful marina views in the Lakesite community of Soddy-Daisy! This extensively improved 4-bedroom, 3-bath home offers a flexible layout, inviting living spaces, and a wonderful connection to the outdoors. The bright interior features attractive flooring, updated living spaces, and a welcoming kitchen with stainless steel appliances and ample cabinetry. One of the home's standout features is its spacious walk-out lower level, offering a kitchen, living and dining areas, laundry space, and multiple sliding glass doors providing direct exterior access. This versatile area offers possibilities for guest accommodations, extended stays, recreation, hobbies, or potential multigenerational living. The upper and lower levels are not connected by an interior staircase and share the home's utilities. Step outside to enjoy the screened-in outdoor living area, where mature trees and marina views create a peaceful backdrop. Additional exterior features include landscaping, fencing, and a storage building. Improvements include HVAC updates, mini-split systems, electrical and plumbing work, flooring, and enhancements to the lower-level living areas. Conveniently located near the marina, this property offers a unique combination of flexible living space, thoughtful improvements, and scenic surroundings. Schedule your private showing and experience all this property has to offer!
- Listing Status:
- Active
- Date Added:
- November 6, 2026
- Data Last Updated:
- November 10, 2026 at 3:36AM
- Listing Office:
- Lansford Realty & Prop. Mngmt. : 423-710-3378
- MLS ID:
- 1545509

- General: Private EntranceRain GuttersStorage
- Parking: Circular DrivewayDriveway
- Roofing: Shingle
- Windows: Vinyl Frames
- General: BrickOther2Block
- Originating MLS: Greater Chattanooga REALTORS®
- County: Hamilton
- Zoning: LOT 64 LAKESITE PB 21 PG 32075k C 011
- View: OtherWaterView
- Utilities: Cable AvailableElectricity AvailablePhone Available
- Water: Public
- Sewer: Septic Tank
- Source: Greater Chattanooga REALTORS®
This listing courtesy of Lansford Realty & Prop. Mngmt.
Monthly Payment
- Principal & Interest $
- Property Taxes $
- Home Insurance $
- VA Funding Fee $

 New - 3 days ago