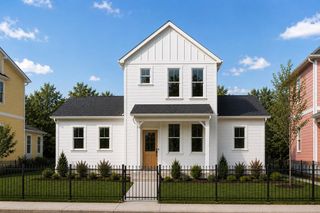
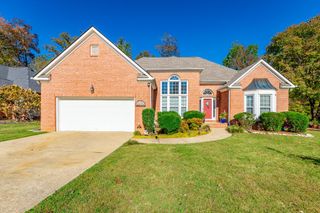
5979 Winding Lane, Hixson, TN 37343
- 4 beds |
- 3 baths |
- 1,733 sqft
 Single-Family Home
  Built in 2017
  0.29acre lot
 2 car garage
  $260/sqft
  Listed 8 days ago
Property Description
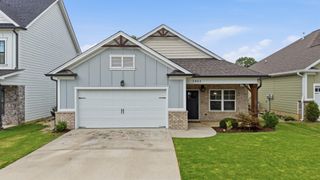
Welcome to 5979 Winding Lane, a beautifully maintained home in Hixson offering a comfortable floor plan, thoughtful updates, and a convenient location close to shopping, dining, everyday conveniences, and an easy drive into Chattanooga. The home is also within walking distance of Hixson Elementary School, adding to the appeal of this centrally located property. Built in 2017, this Craftsman-style home features hardwood floors, crown molding, abundant natural light, and an open-concept main living area centered around a gas fireplace. The kitchen offers custom cabinetry, granite countertops, tile backsplash, rollout pantry storage, stainless steel appliances, and an updated kitchen sink. Just off the kitchen are a half bath and laundry room leading to the spacious main-level primary suite with a tray ceiling, recessed lighting, walk-in closet, and ensuite bath featuring separate vanities, a garden tub, private water closet, and an updated walk-in shower. Upstairs you will find two additional bedrooms, a full bath, and a versatile bonus room that works well as a home office, media room, playroom, or potential fourth bedroom. A second-floor HVAC system was replaced in 2026. Outdoor living is another standout feature, with a fully fenced backyard, screened patio, extended patio with fire pit, and storage shed--creating plenty of space to relax, entertain, or enjoy evenings outdoors. Additional improvements include a newer garage door with exterior keypad and a front storm door with retractable screen. With an attached two-car garage, flexible living spaces, numerous recent updates, and a location that keeps you close to everything Hixson has to offer, this move-in-ready home is one you won't want to miss.
- Listing Status:
- Active
- Date Added:
- August 17, 2026
- Data Last Updated:
- August 25, 2026 at 12:20PM
- Listing Office:
- Berkshire Hathaway HomeServices J Douglas Prop. : 4234985800
- Listing Agent:
- Grace Edrington : 4234985800
- MLS ID:
- 3514392

- General: Smart Irrigation
- Style: Other
- Other Structures: PorchDeckScreenedPatioCovered
- Parking: Garage Door OpenerGarage Faces FrontDrivewayPavedParking spaces: 2
- Roofing: Other
- General: Three Or More
- Originating MLS: realtrac
- County: Hamilton CountyTN
- Topography: LevelClearedPrivateOther
- Zoning: 100A C 001.31
- Fencing: Back Yard
- Utilities: Electricity AvailableWater Available
- Water: Public
- Sewer: Public Sewer
- Source: realtrac
This listing courtesy of Grace Edrington , Berkshire Hathaway HomeServices J Douglas Prop.
Monthly Payment
- Principal & Interest $
- Property Taxes $
- Home Insurance $
- VA Funding Fee $