5176 Certain Circle, Hixson, TN 37343
- 3 beds |
- 3 baths |
- 1,545 sqft
 Single-Family Home
  Built in 2026
  —— sqft lot
  1 car garage
  $275/sqft
  Listed 1 month ago
Property Description
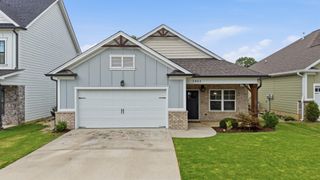
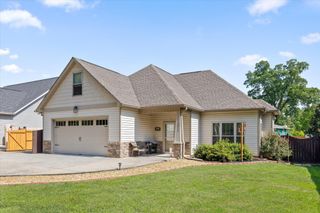
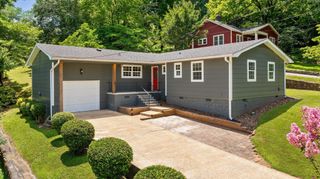
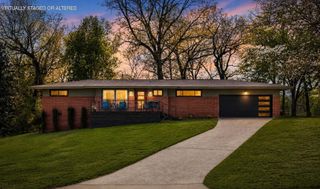
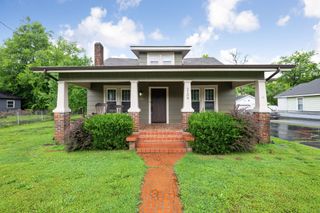
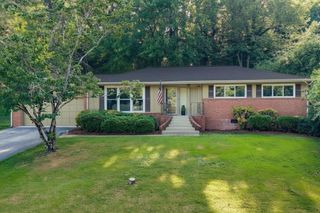
Welcome to The Willow, the newest and largest floor plan now available in Northpoint Cottages, ideally located in the heart of Hixson. Thoughtfully designed for both comfort and convenience, this beautifully crafted home features 3 spacious bedrooms, 2.5 baths, an attached garage, and a highly desirable main-level primary suite. The open-concept layout offers a seamless flow between living, dining, and kitchen spaces -- perfect for entertaining or everyday living. Upstairs, you'll find two oversized bedrooms that provide incredible flexibility, whether you need additional sleeping space, a home office, media room, or playroom. This home also features a private courtyard, creating a peaceful outdoor retreat that enhances the charm and livability of the space -- perfect for relaxing or hosting guests. Located in one of Hixson's most convenient areas, Northpoint Cottages places you just minutes from top-rated schools, medical facilities, shopping, dining, parks, and endless outdoor activities. It's a location that truly makes everyday living easier -- and a home you won't want to leave. Buyers who go under contract early may have the opportunity to personalize selections and finishes, allowing you to create a home that reflects your individual style and needs. Built by a trusted local builder known for quality craftsmanship, this home includes high-end standard features such as quartz countertops, durable Hardie siding, abundant windows for natural light, and a builder's warranty for added peace of mind. Skip the hassle and hidden costs of a fixer-upper and step into a brand-new home designed for modern living in one of the area's most desirable and convenient locations. Photos are of a previously built or similar home and are for illustrative purposes only. This home is to be built, and final finishes, layout, and features may vary.
- Listing Status:
- Active
- Date Added:
- August 21, 2026
- Data Last Updated:
- August 25, 2026 at 1:18PM
- Listing Office:
- Rogue Real Estate Company, LLC : 4237150075
- Listing Agent:
- Christopher Todd : 4237150075
- MLS ID:
- 3519367

- General: Balcony
- Other Structures: Patio
- Parking: AttachedParking spaces: 1
- Roofing: Other
- General: Three Or More
- HOA Amenities: ParkSidewalksMaintenance Grounds100.0Monthly
- Originating MLS: realtrac
- County: Hamilton CountyTN
- Utilities: Electricity AvailableWater Available
- Water: Public
- Sewer: Public Sewer
- Source: realtrac
This listing courtesy of Christopher Todd , Rogue Real Estate Company, LLC
Monthly Payment
- Principal & Interest $
- Property Taxes $
- Home Insurance $
- VA Funding Fee $