116 Lavonia Avenue, Chattanooga, TN 37415
- 3 beds |
- 2 baths |
- 1,698 sqft
 Single-Family Home
  Built in 1975
  0.34acre lot
 —— car garage
  $233/sqft
  Listed 1 month ago
Property Description
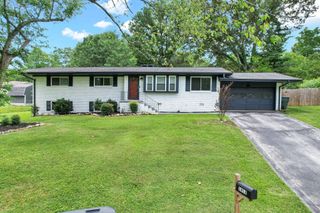
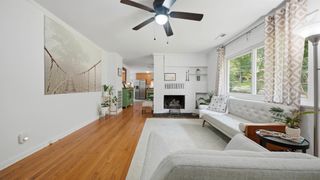
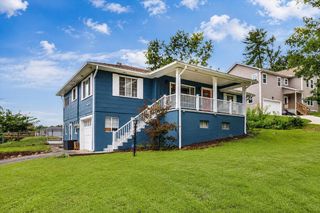
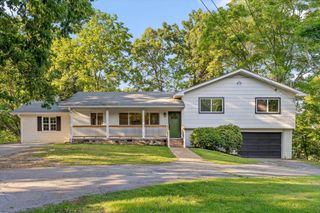
Some homes simply feel different the moment you arrive. From the beautifully landscaped front yard to the quiet backyard retreat, every inch of this Red Bank home reflects years of care and a renovation that was done the right way - not just to update the home, but to preserve everything that made it special. With every major improvement already completed and one of the most walkable locations in Red Bank just outside your door, this is the kind of home that's becoming increasingly difficult to find. Lovingly cared for by the same family for years, this charming Red Bank home has been thoughtfully transformed from top to bottom, blending timeless character with the confidence of extensive modern updates. Every major improvement has already been completed, allowing the next owner to simply move in, unpack, and enjoy. Inside, the open living spaces feel bright, welcoming, and effortlessly connected. The kitchen flows naturally into the main living area, creating a home that feels just as comfortable for quiet evenings as it does for gathering with friends and family. A spacious bonus room adds incredible flexibility, making the perfect home office, playroom, media room, gym, guest space, or whatever fits your lifestyle. The primary suite offers the privacy of its own full bath, while two additional bedrooms provide plenty of room for family or guests. Throughout the home you'll find fresh paint, beautiful hardwood floors, new carpet, new windows, and a new roof--giving peace of mind that the expensive work has already been done. A one-car garage, easy-access attic storage, and a sealed, energy-efficient crawl space add even more practicality and long-term value. Step outside and you'll discover one of this home's most unexpected treasures. Beautiful landscaping surrounds a private backyard that feels more like a peaceful garden retreat than an in-town lot.
- Listing Status:
- Active
- Date Added:
- August 21, 2026
- Data Last Updated:
- August 25, 2026 at 1:18PM
- Listing Office:
- Rogue Real Estate Company, LLC : 4237150075
- Listing Agent:
- Christopher Todd : 4237150075
- MLS ID:
- 3519384

- Other Structures: Porch
- Parking: Garage Door OpenerDetachedParking spaces: 0
- Roofing: Other
- General: Three Or More
- Originating MLS: realtrac
- County: Hamilton CountyTN
- Topography: Rolling SlopeOther
- Zoning: 109H F 002
- Utilities: Electricity AvailableWater Available
- Water: Public
- Sewer: Public Sewer
- Source: realtrac
This listing courtesy of Christopher Todd , Rogue Real Estate Company, LLC
Monthly Payment
- Principal & Interest $
- Property Taxes $
- Home Insurance $
- VA Funding Fee $