304 Oakmont Lane, Signal Mountain, TN 37377
- 3 beds |
- 2 baths |
- 1,776 sqft
 Single-Family Home
  Built in 1955
  0.41acre lot
 —— car garage
  $253/sqft
  Listed 25 days ago
Property Description
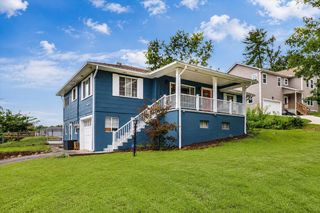
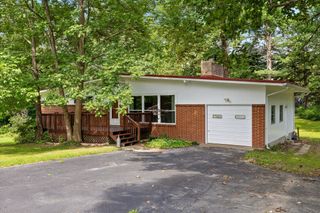
Nestled at the front of Signal Mountain, this beautifully maintained mid-century ranch offers the perfect balance of peaceful mountain living and exceptional convenience. Located just minutes from downtown Chattanooga, this home is tucked away on a quiet cul-de-sac near the Signal Mountain Golf & Country Club, top-rated Signal Mountain schools, the Community Center, local restaurants, and the beloved Pruett's Market. Surrounded by nature, the property is a private retreat where the backyard borders protected parkland with scenic walking trails and a peaceful creek. Enjoy mornings with coffee on the spacious deck, evenings gathered around the fire pit, or tending to the established flower and herb gardens. The front yard showcases a stunning Japanese maple, colorful crepe myrtles, mature fig bushes, and wild blueberry plants, creating a landscape that is both beautiful and inviting. Inside, this well-cared-for home blends timeless mid-century character with thoughtful updates, including two renovated bathrooms, a newly designed walk-in closet, and energy-efficient high-performance windows. Whether you're entertaining friends, enjoying the tranquility of nature, or taking advantage of the home's unbeatable location, this property offers a lifestyle that is increasingly difficult to find on Signal Mountain.
- Listing Status:
- Active
- Date Added:
- July 16, 2026
- Data Last Updated:
- August 10, 2026 at 8:36PM
- Listing Office:
- Keller Williams Realty : 423-664-1900
- MLS ID:
- 1538809

- General: Rain GuttersStorageOutbuilding
- Style: Ranch
- Other Structures: Outbuilding
- Pool: Community
- Parking: Gravel
- Roofing: AsphaltShingle
- Windows: Aluminum FramesENERGY STAR Qualified WindowsInsulated WindowsLow-Emissivity WindowsScreensSkylight(s)
- General: Vinyl Siding1BlockSlab
- Road/Access: City Street
- Golf: GolfParkPlaygroundPoolRestaurantStreet LightsTennis Court(s)
- Originating MLS: Greater Chattanooga REALTORS®
- County: Hamilton
- Zoning: LT 11 BLK 3 TIMBERLINKS PB 18 PG 91107e A 021
- Fencing: FencedPartial
- Utilities: Electricity AvailableNatural Gas ConnectedPhone AvailableWater Connected
- Water: Public
- Sewer: Septic Tank
- Source: Greater Chattanooga REALTORS®
This listing courtesy of Keller Williams Realty
Monthly Payment
- Principal & Interest $
- Property Taxes $
- Home Insurance $
- VA Funding Fee $

 New - 16 hours ago