3288 Stone Creek Drive, Chattanooga, TN 37405
- 2 beds |
- 3 baths |
- 1,684 sqft
 Single-Family Home
  Built in 2021
  —— sqft lot
  2 car garage
  $266/sqft
  Listed 17 days ago
Property Description
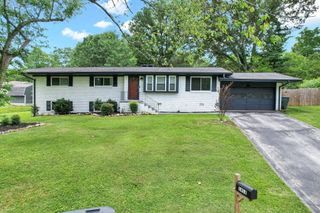
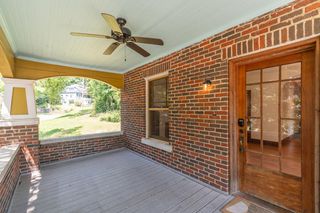
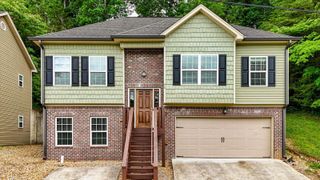
Set in a peaceful location within a vibrant and engaging community, this inviting home offers a wonderful blend of privacy, style, and everyday convenience. Enjoy the best of both worlds in this beautiful Oxford home, offering a luxurious private setting that allows you to remain connected to the energy, amenities, and sense of community that make this location so desirable. This cherished home features many updates compared to the standard offering, including cafe appliances; a tricked out Samsung refrigerator; a whimsical and gorgeous primary bath; jewel-like fixtures; super enhanced epoxy flooring for the extended deck, double car garage, and driveway with extra parking; screen doors; outdoor fans; and tons of creative storage. Neighborhood amenities include pool, clubhouse, outdoor gas fireplace, and a dog park. Combining low-maintenance living, a one-level plan, and a premier secluded park-like location, 3288 Stone Creek is a rare opportunity to enjoy easy living in the 37405.
- Listing Status:
- Active
- Date Added:
- July 27, 2026
- Data Last Updated:
- August 11, 2026 at 12:36AM
- Listing Office:
- Live It! Realty : 423-475-6855
- MLS ID:
- 1539530

- General: LightingRain Gutters
- Style: Ranch
- Pool: Community
- Parking: ConcreteDrivewayGarageGarage Door Opener
- Roofing: Shingle
- Windows: Vinyl Frames
- General: Fiber Cement1Brick/MortarSlab
- HOA Amenities: ClubhouseDog ParkPoolMaintenance Grounds365.0Monthly
- Golf: CurbsClubhousePoolSidewalks
- Originating MLS: Greater Chattanooga REALTORS®
- County: Hamilton
- Zoning: Lt 1 Unit 76 Wellstone Creekside Pb 114 Pg 82 Rev 114-126117c A 009.01c076
- View: Mountain(s)Trees/WoodsView
- Fencing: PartialPrivacyVinyl
- Utilities: Electricity ConnectedNatural Gas ConnectedSewer ConnectedUnderground UtilitiesWater Connected
- Water: Public
- Sewer: Public Sewer
- Source: Greater Chattanooga REALTORS®
This listing courtesy of Live It! Realty
Monthly Payment
- Principal & Interest $
- Property Taxes $
- Home Insurance $
- VA Funding Fee $


 New - 3 days ago