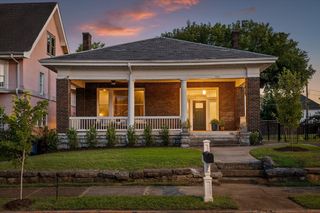
503 Tremont Street, Chattanooga, TN 37405
- 3 beds |
- 2 baths |
- 1,891 sqft
 Single-Family Home
  Built in 1920
  9,148sqft lot
 —— car garage
  $259/sqft
  Listed 11 days ago
Property Description
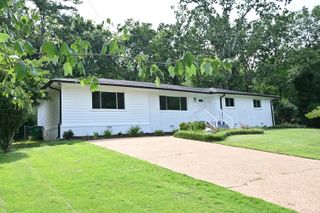
Set above Tremont Street on a peaceful corner lot, this charming Craftsman bungalow offers one-level living in the heart of North Chattanooga. Original hardwood floors, historic windows and built-ins, tall ceilings, exposed brick, and abundant natural light preserve the home's character, while fresh interior paint, a seven-year-old roof, and a BRAND-NEW HVAC system provide thoughtful updates. A welcoming sitting front porch opens into an expansive living area with two distinct gathering spaces, a fireplace, and beautiful built-ins. The dedicated dining room flows into the kitchen, where concrete countertops and exposed brick add warmth and personality. The home includes three bedrooms and two bathrooms, including a primary suite with an en suite wet-room-style bathroom and curbless shower. The front bedroom features an entire wall of built-in shelving and cabinets, making it equally suited for a bedroom or office, while the spacious rear bedroom offers an extra-large closet. A rear porch provides a dedicated laundry area. Below, a large stand-up basement with its own entrance, windows, and bathroom plumbing offers excellent workshop space and potential for future expansion or an accessory dwelling unit, subject to applicable approvals. Zoned for Normal Park schools and a short walk to Coolidge Park, neighborhood restaurants, shops, and Aretha Frankenstein's, this home combines historic character with an exceptionally walkable location. Local lenders are preferred. Schedule your showing today!
- Listing Status:
- Active
- Date Added:
- July 30, 2026
- Data Last Updated:
- August 10, 2026 at 10:37PM
- Listing Office:
- Real Estate Partners Chattanooga LLC : 423-265-0088
- MLS ID:
- 1539765

- General: Private Yard
- Parking: On Street
- Roofing: AsphaltShingle
- Windows: Wood Frames
- General: BrickOneBrick/MortarCombination
- Road/Access: City Street
- Golf: CurbsPlaygroundSidewalksTennis Court(s)
- Originating MLS: Greater Chattanooga REALTORS®
- County: Hamilton
- Zoning: Pt Lts 93&94 North Side Land Cos Am Ended Pb4 Pg47135d W 022
- Fencing: None
- Utilities: Cable AvailableElectricity ConnectedNatural Gas ConnectedPhone AvailableSewer ConnectedWater Connected
- Water: Public
- Sewer: Public Sewer
- Source: Greater Chattanooga REALTORS®
This listing courtesy of Real Estate Partners Chattanooga LLC
Monthly Payment
- Principal & Interest $
- Property Taxes $
- Home Insurance $
- VA Funding Fee $

 New - 3 days ago