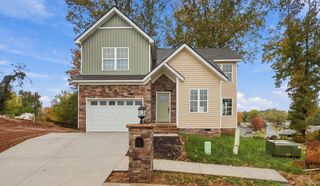
801 Merrimac Circle, Chattanooga, TN 37412
- 4 beds |
- 3 baths |
- 1,880 sqft
 Single-Family Home
 Built in 1958
 0.35acre lot
 —— car garage
 $197/sqft
 Listed 10 days ago
Property Description
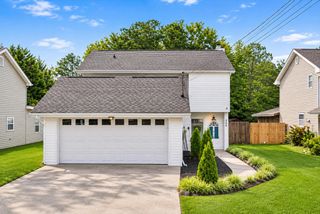
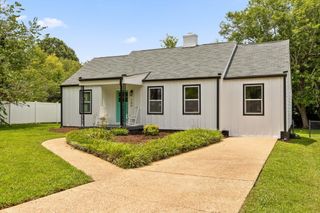
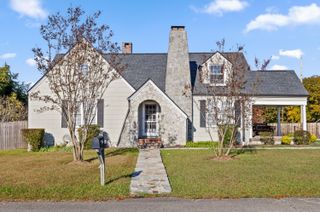
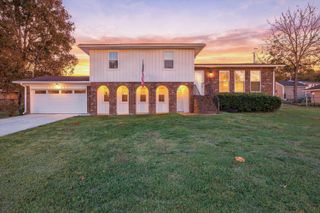
Discover exceptional single-level living in the heart of East Ridge, where quality craftsmanship, thoughtful renovations, and contemporary elegance come together in this beautifully reimagined residence. Nestled within a peaceful, established neighborhood, this impressive home offers convenient access to I-24 and is approximately 10 minutes from downtown Chattanooga. Meticulously updated with an emphasis on quality and attention to detail, this 4-bedroom, 3-bath home showcases fresh interior and exterior paint, new luxury vinyl plank flooring, smooth ceilings, new windows throughout, and stylish LED lighting. The stunning, completely redesigned kitchen serves as the centerpiece of the home, featuring elegant granite countertops, an expansive center island, a single-basin sink, and a full suite of Samsung appliances. Designed for both everyday functionality and effortless entertaining, this beautifully appointed space blends modern sophistication with timeless appeal. The desirable split-bedroom floor plan provides exceptional privacy, with an oversized primary suite offering a spacious walk-in closet and a beautifully updated ensuite bath featuring an elevated double vanity and contemporary fixtures. Three additional bedrooms and two full bathrooms are thoughtfully positioned on the opposite side of the home. Step outside to enjoy the expansive screened porch and adjoining deck, overlooking a private backyard ideal for relaxing or entertaining. Significant improvements include a new 14.0 SEER Ameristar HVAC system installed in December 2023, additional attic insulation, and a new water supply line from the street to the home installed in September 2026. Three ceiling fans with remote controls provide added convenience.
- Listing Status:
- Active
- Date Added:
- October 30, 2026
- Data Last Updated:
- November 9, 2026 at 10:36PM
- Listing Office:
- 1 Percent Lists Scenic City : 423-355-5478
- MLS ID:
- 1545442

- General: LightingRain Gutters
- Style: Ranch
- Parking: ConcreteDrivewayOff Street
- Roofing: Asbestos Shingle
- Windows: Double Pane WindowsInsulated WindowsVinyl Frames
- General: BrickOtherWood Siding1BlockSlab
- Road/Access: City Street
- Golf: None
- Originating MLS: Greater Chattanooga REALTORS®
- County: Hamilton
- Zoning: Lt 16 Claremont Sub Pb 18 Pg 85156m C 018
- Fencing: Chain Link
- Utilities: Cable AvailableElectricity ConnectedSewer ConnectedWater Connected
- Water: Public
- Sewer: Public Sewer
- Source: Greater Chattanooga REALTORS®
This listing courtesy of 1 Percent Lists Scenic City
Monthly Payment
- Principal & Interest $
- Property Taxes $
- Home Insurance $
- VA Funding Fee $

 New - 17 hours ago