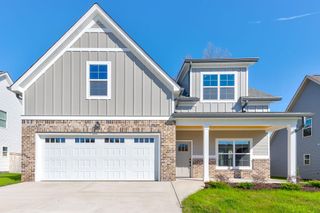
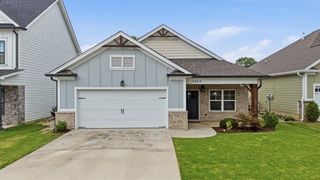
4819 Montcrest Drive, Chattanooga, TN 37416
- 3 beds |
- 3 baths |
- 1,716 sqft
 Single-Family Home
  Built in 1963
  0.61acre lot
 2 car garage
  $224/sqft
  Listed 2 months ago
Property Description
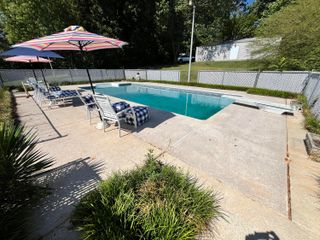
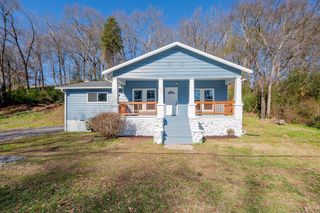
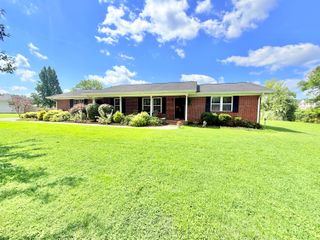
Character, quality, and one level living with modern finishes ! Rear fenced .57 acre lot near the community pool and lake access. This move-in ready 3-bedroom, 3-bath home blends comfort and modern style. Inside, you'll find a fresh, inviting feel with new interior lighting, blackout curtains throughout, and updated finishes. The kitchen features a NEW refrigerator and stainless gas range, perfect for everyday cooking or gathering with friends and family. Major improvements like a NEW central heat and air unit offer peace of mind, while new exterior lighting, fresh paint, and refreshed landscaping give the home standout curb appeal. A sleek modern garage door & Liftmaster opener plus stylish front glass panel door add to the updated look. Step outside to enjoy brand-new front and rear decks, ideal for relaxing mornings or hosting guests. The primary bedroom features a sliding glass door for easy outdoor access, bringing in natural light and a seamless indoor-outdoor feel. With its combination of updates, functional layout, and generous outdoor space, this home is ready to be enjoyed from day one. *Owner is licensed agent.
- Listing Status:
- Pending
- Date Added:
- June 9, 2026
- Data Last Updated:
- August 25, 2026 at 1:36PM
- Listing Office:
- simpliHOM : 855-856-9466
- MLS ID:
- 1536377

- General: Eat-in KitchenOpen FloorplanPrimary DownstairsTub/shower ComboEn Suite
- Appliances: Gas RangeGas Water HeaterRefrigeratorWall Oven
- Laundry: Electric Dryer HookupGas Dryer HookupWasher Hookup
- Basement: Crawl SpaceUnfinished
- Flooring: HardwoodLinoleumTile
- A/C: Central AirElectric
- Heating: None
- General: Rain Gutters
- Pool: Community
- Parking: Garage Faces FrontKitchen Level
- Roofing: Shingle
- Windows: Aluminum FramesInsulated WindowsVinyl Frames
- General: BrickOtherOneBrick/MortarStone
- Originating MLS: Greater Chattanooga REALTORS®
- County: Hamilton
- Zoning: LT 6 BLK A LAKESHORE ESTATES UNIT 2 PB 20 PG 30 3149 12 05112i A 009
- Fencing: Fenced
- Utilities: Electricity ConnectedWater Connected
- Water: Public
- Sewer: Septic Tank
- Source: Greater Chattanooga REALTORS®
This listing courtesy of simpliHOM
Monthly Payment
- Principal & Interest $
- Property Taxes $
- Home Insurance $
- VA Funding Fee $