2017 Jacquelin Drive, Soddy Daisy, TN 37379
- 4 beds |
- 3 baths |
- 1,361 sqft
 Single-Family Home
  Built in 1978
  0.36acre lot
 2 car garage
  $239/sqft
  Listed 1 month ago
Property Description
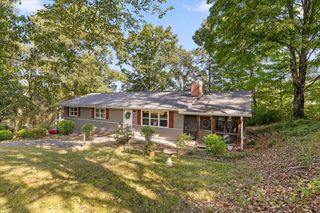
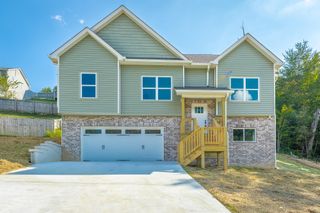
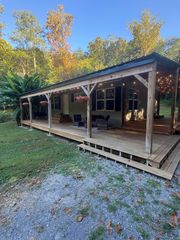
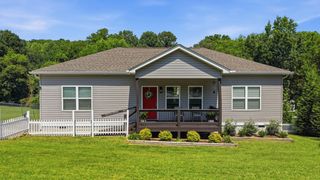
*Total square footage is 1960 sqft--read description for details* This beautifully updated 4-bedroom, 3-bath home offers incredible flexibility and value. Recent updates include new flooring throughout, the addition of a full bathroom and closet upstairs to create a true fourth bedroom (or an ideal bonus room), and a finished basement room perfect for a home office, gym, or hobby space. Additional highlights include a huge garage, screened-in porch, spacious backyard, and a convenient location to Hixson and downtown Chattanooga, with quick access to grocery stores, schools, parks, Chester Frost Park, and Chickamauga Lake. Enjoy the benefit of low county taxes with no city taxes. *The upstairs offers approximately 599± square feet of finished space that functions as a bedroom and full bathroom. While this area lives like traditional living space, it is not included in the appraised square footage because the ceiling height does not meet appraisal guidelines (ceilings are 6.75 feet tall--appraisal requirement is 7 ft). Appraiser explained that ceiling height does not affect the livability of the space.*
- Listing Status:
- Active
- Date Added:
- August 4, 2026
- Data Last Updated:
- September 25, 2026 at 7:36AM
- Listing Office:
- Keller Williams Realty : 423-664-1900
- MLS ID:
- 1540043

- General: Balcony
- Pool: None
- Parking: BasementGarage
- Roofing: Shingle
- Windows: Insulated Windows
- General: OtherVinyl SidingFiber Cement2Block
- Originating MLS: Greater Chattanooga REALTORS®
- County: Hamilton
- Zoning: Lt 42 Centennial Estates #2 32-50075j A 025.04
- Utilities: Electricity Available
- Water: Public
- Sewer: Septic Tank
- Source: Greater Chattanooga REALTORS®
This listing courtesy of Keller Williams Realty
Monthly Payment
- Principal & Interest $
- Property Taxes $
- Home Insurance $
- VA Funding Fee $