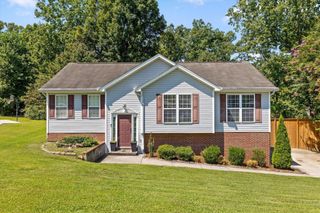
1389 Meadowood Drive, Hixson, TN 37343
- 3 beds |
- 2 baths |
- 1,375 sqft
 Single-Family Home
  Built in 1971
  9,583sqft lot
 —— car garage
  $215/sqft
  Listed 23 days ago
Property Description
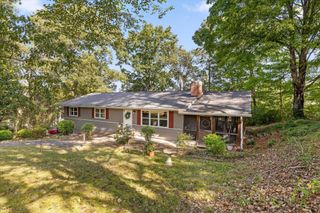
***OPEN HOUSE SUNDAY 9/20 from 2-4*** Check out our virtual tour! https://www.zillow.com/view-imx/cad272e0-d0ae-49df-98de-e42db8c520dc/?utm_source=captureapp Presenting 1389 Meadowood Drive! This all-brick, one-level ranch home is move-in ready and waiting for its next family. Offering 3 bedrooms with brand-new carpet, brand new HVAC, and newer roof, this beauty features an open and spacious layout filled with natural light from the abundance of windows throughout. The updated kitchen boasts stainless steel appliances and flows seamlessly into the living spaces, including both a living room and a den--providing plenty of room for everyday living, entertaining, or relaxing with family. Outside, you'll appreciate the lovely curb appeal, ample parking, and a huge level fenced backyard that's perfect for children, pets, family gatherings, and outdoor enjoyment. A generously sized outbuilding with power provides excellent storage for lawn equipment, tools, and recreational toys. The seller has taken great pride in preparing this special home for its next owners, making it truly move-in ready. Conveniently located near schools, shopping, dining, and everyday amenities, with easy access to Hixson Pike and major highways for an easy commute. Don't miss this opportunity--call today to schedule your private showing!
- Listing Status:
- Active
- Date Added:
- September 1, 2026
- Data Last Updated:
- September 24, 2026 at 4:18PM
- Listing Office:
- Greater Chattanooga Realty, Keller Williams Realty : 4236055167
- Listing Agent:
- Bradley Fuqua : 4236055167
- MLS ID:
- 3530769

- Style: Ranch
- Other Structures: Porch
- Parking: DetachedDrivewayPavedParking spaces: 0
- Roofing: Other
- General: Three Or More
- Originating MLS: realtrac
- County: Hamilton CountyTN
- Topography: Level
- Zoning: 083P A 003
- Utilities: Electricity AvailableWater Available
- Water: Public
- Sewer: Septic Tank
- Source: realtrac
This listing courtesy of Bradley Fuqua , Greater Chattanooga Realty, Keller Williams Realty
Monthly Payment
- Principal & Interest $
- Property Taxes $
- Home Insurance $
- VA Funding Fee $

 New - 2 days ago