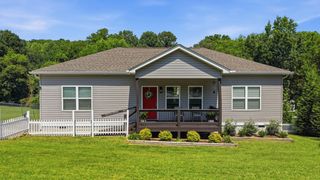
1999 Hardwood Lane, Soddy Daisy, TN 37379
- 3 beds |
- 2 baths |
- 1,310 sqft
 Single-Family Home
  Built in 2004
  0.65acre lot
 2 car garage
  $248/sqft
  Listed 1 month ago
Property Description
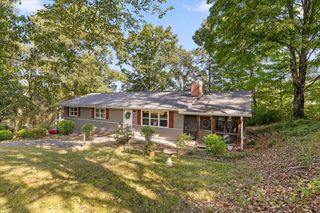
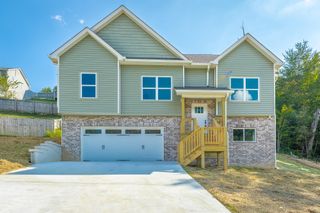
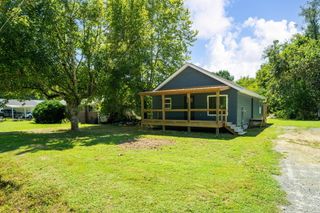
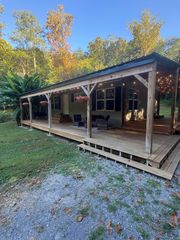
Welcome home to this well-maintained, move-in ready split-foyer home tucked away in a quiet subdivision! 1999 Hardwood Lane is perfectly situated at the end of a cul-de-sac, this 3-bedroom, 2-bathroom gem offers the ideal blend of comfort, privacy, and incredible value. Step upstairs into a spacious living room featuring a cozy gas fireplace--the perfect centerpiece for Fall evenings and relaxing weekends. Spanning 400 sq. ft., the large unfinished basement offers incredible potential for future expansion. Bring your vision to life and build out your dream movie theater, custom home gym, or spacious playroom! Walk out onto your newly constructed deck, ideal for summer barbecues, morning coffee, or evening unwinding. Beat the heat in your private pool--less than 1 year old. The expansive, private backyard backs up to the forest, offering a tranquil retreat offering nothing but trees and nature. Save big with low county taxes--under $1,200/year! Zoned for highly desirable, sought-after local schools.
- Listing Status:
- Pending
- Date Added:
- August 26, 2026
- Data Last Updated:
- September 24, 2026 at 5:36PM
- Listing Office:
- Real Estate Partners Chattanooga LLC : 423-265-0088
- MLS ID:
- 1541056

- General: Ceiling Fan(s)Eat-in KitchenGranite CountersOpen FloorplanPantryTray Ceiling(s)Walk-In Closet(s)Tub/shower Combo
- Appliances: DishwasherElectric Water HeaterFree-Standing Electric RangeMicrowave
- Laundry: Laundry ClosetMain Level
- Basement: Full
- Flooring: Carpet
- A/C: Central AirElectric
- Heating: CentralElectric
- Fireplace: Gas LogLiving RoomFireplaceFireplaces: 1
- General: Private YardRain Gutters
- Style: Split Level
- Pool: Above GroundFencedPrivate
- Parking: BasementGarage Door OpenerGarage Faces Side
- Roofing: Shingle
- Windows: Insulated Windows
- General: BrickVinyl Siding2Block
- Road/Access: County Road
- Originating MLS: Greater Chattanooga REALTORS®
- County: Hamilton
- Zoning: Lt 28 Timber Ridge Sub Pb70 Pg18 Re V 71-15574-68 Out Of 75-39 For 200 3075a A 028
- Fencing: Wood
- Utilities: Electricity ConnectedPropaneUnderground UtilitiesWater Connected
- Water: Public
- Sewer: Septic Tank
- Source: Greater Chattanooga REALTORS®
This listing courtesy of Real Estate Partners Chattanooga LLC
Monthly Payment
- Principal & Interest $
- Property Taxes $
- Home Insurance $
- VA Funding Fee $

 New - 2 days ago