1710 Short Leaf Lane, Soddy Daisy, TN 37379
- 4 beds |
- 2 baths |
- 1,436 sqft
 Single-Family Home
  Built in 2026
  6,778sqft lot
 2 car garage
  $244/sqft
  Listed 6 days ago
Property Description
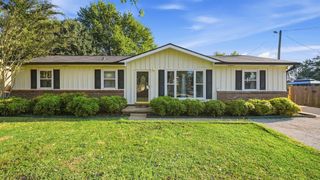
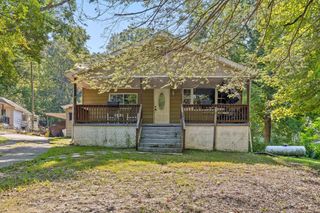
Brand-New Construction with Style & Flexible Living Space! Step inside this brand-new construction home and you'll immediately notice the thoughtful details, starting with a striking light fixture in the foyer that sets the tone for the entire space. Luxury vinyl flooring flows throughout the home, creating a clean, cohesive look with easy maintenance. Upstairs, the open-concept living room and eat-in kitchen provide an inviting space for everyday living and entertaining. Vaulted ceilings add an airy feel, while the fireplace creates a cozy focal point. A large picture window fills the living space with natural light. The kitchen features stainless steel appliances and opens directly to the back deck--perfect for grilling or enjoying a little fresh air. The primary suite offers a private en-suite bathroom with a beautiful tile shower. Two additional bedrooms and a full bathroom complete the main level. Downstairs, you'll find a spacious bonus room with a closet that offers endless possibilities--use it as a den, fourth bedroom, home office, playroom, or flex space. The laundry room is also conveniently located downstairs. Brand-new construction, attractive finishes, an open layout, and flexible living space--this one is ready for you to make it home! The buyer is responsible to do their due diligence to verify that all information is correct, accurate, and for obtaining any and all restrictions for the property. The number of bedrooms listed above complies with local appraisal standards only.
- Listing Status:
- Active
- Date Added:
- September 18, 2026
- Data Last Updated:
- September 24, 2026 at 6:39PM
- Listing Office:
- Real Estate Partners Chattanooga LLC : 423-362-8333
- MLS ID:
- 1543036

- General: None
- Style: Split Level
- Parking: DrivewayGarageGarage Door OpenerGarage Faces Front
- Roofing: Shingle
- Windows: Vinyl Frames
- General: BrickVinyl SidingMulti/SplitBlock
- Originating MLS: Greater Chattanooga REALTORS®
- County: Hamilton
- Zoning: Lt 15 Timber Ridge Townhomes PB 125 PG 27 Out of 067P A 014 For 2026067p A 015
- Utilities: Electricity ConnectedSewer ConnectedUnderground UtilitiesWater Connected
- Water: Public
- Sewer: Public Sewer
- Source: Greater Chattanooga REALTORS®
This listing courtesy of Real Estate Partners Chattanooga LLC
Monthly Payment
- Principal & Interest $
- Property Taxes $
- Home Insurance $
- VA Funding Fee $

 New - 2 days ago