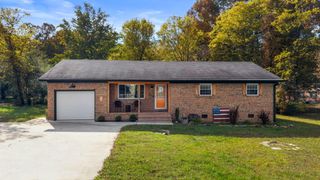
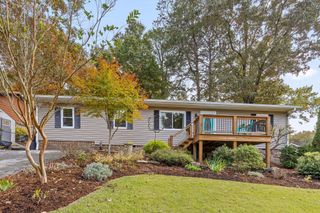
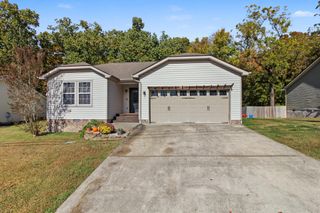
7709 E Village Lane, Hixson, TN 37343
- 4 beds |
- 2 baths |
- 1,600 sqft
 Single-Family Home
 Built in 1970
 0.34acre lot
 1 car garage
 $203/sqft
 Listed 23 hours ago
Property Description
**$3,000 SELLER CLOSING COST CREDIT! Beautifully Updated 4-Bedroom Home in Hixson!** Tucked away on a quiet, low-traffic street in an established Hixson neighborhood, this beautifully updated 4-bedroom, 2-bath home offers modern finishes, generous living space, and a spacious lot surrounded by mature trees. Inside, vaulted ceilings and an open-concept layout create a bright, airy feel throughout the main living, kitchen, and dining areas. The updated kitchen features crisp white cabinetry, stylish countertops, stainless steel appliances, and a spacious island ideal for everyday living and entertaining. Fresh neutral tones, beautiful flooring, and contemporary finishes give the home a clean, cohesive look throughout. With four bedrooms and additional flexible living space perfect for a cozy media room, home office, or recreation area, there's plenty of room to spread out. Outside, the generous backyard offers space to relax, entertain, or enjoy the wooded surroundings. An attached garage and covered carport provide additional parking and storage. Conveniently located just minutes from Hixson's shopping, restaurants, schools, and everyday essentials, this home offers the space, updates, and location buyers are looking for. Plus, the seller is offering $3,000 toward buyer closing costs with an acceptable offer! Schedule your private showing today!
- Listing Status:
- Active
- Date Added:
- November 9, 2026
- Data Last Updated:
- November 10, 2026 at 4:36AM
- Listing Office:
- Lifestyles Realty Tennessee, Inc : 615-686-2011
- MLS ID:
- 1546018

- General: StorageShed(s)
- Other Structures: Shed(s)
- Pool: None
- Parking: DrivewayGarage
- Roofing: Shingle
- General: OtherMulti/SplitBlock
- Road/Access: City Street
- Golf: None
- Originating MLS: Greater Chattanooga REALTORS®
- County: Hamilton
- Zoning: Lot 34 Greenway Village Sub Unit 1 Pb 26 Pg 16083h A 033
- Fencing: Aluminum
- Utilities: Electricity ConnectedWater Connected
- Water: Public
- Sewer: Septic Tank
- Source: Greater Chattanooga REALTORS®
This listing courtesy of Lifestyles Realty Tennessee, Inc
Monthly Payment
- Principal & Interest $
- Property Taxes $
- Home Insurance $
- VA Funding Fee $

 New - 3 days ago