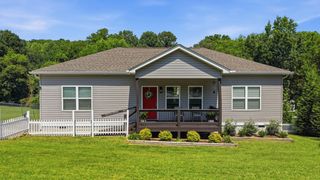
$320,000
1760 Haleigh Terrace, Soddy Daisy, TN 37379
- 3 beds |
- 2 baths |
- 1,405 sqft
 Single-Family Home
  Built in 2004
  0.42acre lot
 2 car garage
  $228/sqft
  Listed 1 month ago
Property Description
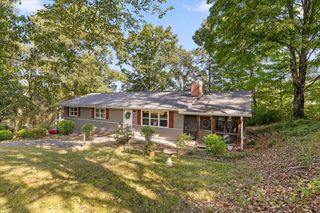
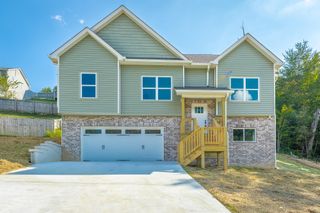
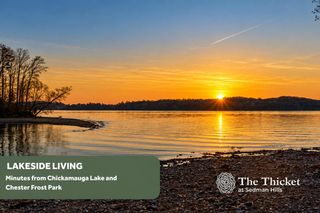
Welcome home to this charming 3-bedroom, 2-bath home tucked away on a cul-de-sac in a desirable subdivision, offering the perfect combination of comfort, convenience, and location! With a great neighborhood setting that puts you zoned for award winning schools, shopping, dining, and everyday conveniences, this is a home that checks all the boxes for families looking for a wonderful place to call home. Enjoy being close to the water, giving you easy access to all the recreation and relaxation the area has to offer. Whether you're looking for weekend adventures on the lake or simply love being near the water, this location delivers.
- Listing Status:
- Active
- Date Added:
- September 10, 2026
- Data Last Updated:
- September 24, 2026 at 4:38PM
- Listing Office:
- EXP Realty, LLC : 888-519-5113
- MLS ID:
- 1541241

- General: Private EntranceRain Gutters
- Style: Ranch
- Parking: BasementGarage Door Opener
- Roofing: Shingle
- Windows: Insulated WindowsVinyl Frames
- General: BrickVinyl Siding1Block
- Road/Access: Paved
- Golf: None
- Originating MLS: Greater Chattanooga REALTORS®
- County: Hamilton
- Zoning: Lt 193 Highridge Sub Pb57 Pg76 Out Of 74D-A-13 For 1997074d D 012
- Fencing: Back YardFencedPrivacy
- Utilities: Cable AvailableElectricity AvailablePhone AvailableUnderground UtilitiesWater Connected
- Water: Public
- Sewer: Septic Tank
- Source: Greater Chattanooga REALTORS®
This listing courtesy of EXP Realty, LLC
Monthly Payment
$Est. Payment
- Principal & Interest $
- Property Taxes $
- Home Insurance $
- VA Funding Fee $

 New - 2 days ago