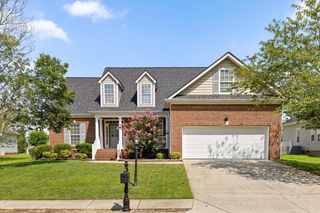
1718 Magnum Lane, Soddy Daisy, TN 37379
- 3 beds |
- 3 baths |
- 2,160 sqft
 Single-Family Home
  Built in 2006
  0.55acre lot
 3 car garage
  $197/sqft
  Listed 6 days ago
Property Description
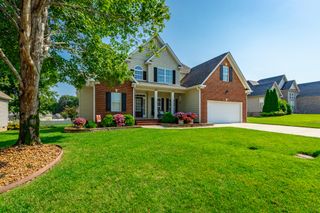
Welcome to your new home, perfectly situated on an expansive, cul-de-sac lot of over a half-acre! This stunning property is a perfect fit for anyone, featuring the rare and highly coveted combination of a main-level attached two-car garage and a main-level primary bedroom. The main floor greets you with high ceilings, rich hardwood flooring, and a sun-drenched great room anchored by a cozy gas log fireplace. The layout flows seamlessly into a formal dining area and a massive, multipurpose eat-in kitchen--complete with a central island, a pantry, and all appliances. The primary suite serves as a true sanctuary, boasting a walk-in closet, an upscale walk-in shower, and a double vanity with an additional separate makeup vanity. Upstairs, you will find two exceptionally oversized secondary bedrooms with a convenient true Jack-and-Jill full bath, plus a walk-out attic. Below, a massive, full unfinished basement features its own separate garage door; because it is already heated and cooled, it can be easily finished for entertaining or used for abundant extra storage. Step outside to your private backyard oasis, where a 40x10 open deck overlooks a huge, gently sloping, and completely fenced-in yard with a recently installed 6-foot privacy fence. Best of all, this home offers total peace of mind with recent upgrades, including a 7-year-old roof, a 7-year-old upstairs HVAC, and a 13-year-old downstairs HVAC and water heater. Offering flexible county financing options, this rare gem truly has room for everybody and everything!
- Listing Status:
- Active
- Date Added:
- August 21, 2026
- Data Last Updated:
- August 25, 2026 at 2:39PM
- Listing Office:
- Blue Key Properties LLC : 423-877-1966
- MLS ID:
- 1541152

- General: Fire PitRain Gutters
- Style: Other
- Parking: BasementGarageGarage Door OpenerGarage Faces FrontKitchen LevelWorkshop in Garage
- Roofing: AsphaltShingle
- Windows: Vinyl Frames
- General: BrickVinyl Siding2Block
- Road/Access: Asphalt
- Originating MLS: Greater Chattanooga REALTORS®
- County: Hamilton
- Zoning: Lt 11 Hunter`S Hollow Sub Pb79 Pg40 Out Of 67-203 For 2005067k A 025
- Fencing: Wood
- Utilities: Cable AvailableElectricity AvailablePhone AvailableSewer ConnectedUnderground Utilities
- Water: Public
- Sewer: Public Sewer
- Source: Greater Chattanooga REALTORS®
This listing courtesy of Blue Key Properties LLC
Monthly Payment
- Principal & Interest $
- Property Taxes $
- Home Insurance $
- VA Funding Fee $

 New - 1 day ago