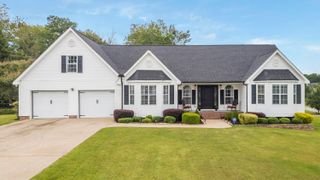
6781 Buckhannon Lane, Hixson, TN 37343
- 3 beds |
- 2 baths |
- 2,436 sqft
 Single-Family Home
  Built in 2006
  9,583sqft lot
 2 car garage
  $197/sqft
  Listed 11 days ago
Property Description
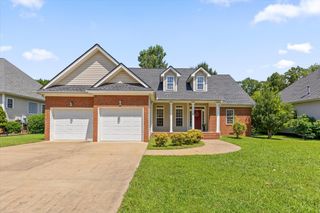
Some homes just make life easier, and this one is no exception. Tucked away on a quiet cul-de-sac in the highly desirable Stonewall Farms neighborhood, this 3-bedroom, 2-bathroom home has been thoughtfully cared for and updated, so you can spend more time enjoying it and less time worrying about it. It has been lovingly maintained with numerous recent updates: a new roof (2025), new air conditioning system (2025), new water heater (2025), crawlspace improvements including new vapor barrier (2025), new garage door opener (2026), fresh interior paint throughout most of the home, and updated flooring in all of the bedrooms. Step inside to soaring ceilings, beautiful hardwood floors, and a bright, inviting living room centered around a cozy fireplace. The open layout flows naturally into the dining area and kitchen, making it perfect for everyday living and entertaining. The primary suite offers a spacious bedroom with a large walk in closet, while the two additional bedrooms on the main level are also generously sized. Upstairs, the oversized bonus room gives you the flexibility to create the space that fits your lifestyle-whether that is a playroom, home office, workout room, media room, studio, or even a guest space. A massive walk in attic provides incredible storage and potential for future additional finished space. Step outside to the screened porch overlooking a large level backyard that is ready for playtime, pets, backyard cookouts, or a quiet evening at home. Located in one of the area's most welcoming neighborhoods on a peaceful cul-de-sac, this home offers the perfect combination of thoughtful updates, flexible living space, and a location that is just minutes from shopping, restaurants, schools, and everything you need. If you have been looking for a home that is truly move in ready, this one is ready to welcome you home.
- Listing Status:
- Active
- Date Added:
- August 14, 2026
- Data Last Updated:
- August 25, 2026 at 2:39PM
- Listing Office:
- Porchlight Real Estate LLC : 423-667-3263
- MLS ID:
- 1540787

- General: Rain GuttersShed(s)Storage
- Style: Contemporary
- Other Structures: Shed(s)Storage
- Parking: DrivewayGarage Faces Front
- Roofing: Shingle
- Windows: Vinyl Frames
- General: BrickVinyl SidingTwoBlockBrick/Mortar
- Originating MLS: Greater Chattanooga REALTORS®
- County: Hamilton
- Zoning: Lt 179 Stonewall Farm Sub Pb79 Pg15 6 Out Of 92-63 For 2006092g D 015
- Utilities: Cable AvailableElectricity ConnectedNatural Gas ConnectedPhone AvailableSewer ConnectedUnderground UtilitiesWater Connected
- Water: Public
- Sewer: Public Sewer
- Source: Greater Chattanooga REALTORS®
This listing courtesy of Porchlight Real Estate LLC
Monthly Payment
- Principal & Interest $
- Property Taxes $
- Home Insurance $
- VA Funding Fee $

 New - 1 day ago