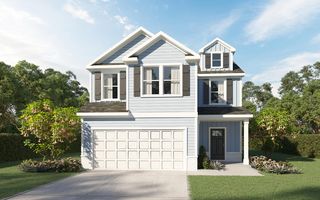
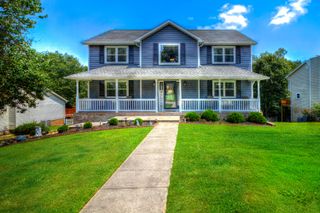
8257 Shrewsbury Lane 41, Ooltewah, TN 37363
- 4 beds |
- 3 baths |
- 2,833 sqft
 Single-Family Home
  Built in 2025
  7,688sqft lot
 2 car garage
  $159/sqft
  Listed 5 days ago
Property Description
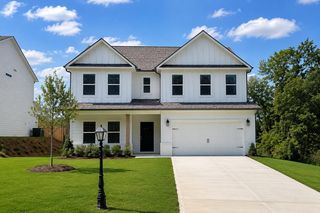
HUGE LIMITED TIME BUYER INCENTIVES on ONLY 6 homes in popular EDGESTONE!!!! Builder has reduced the price of this home! Seller will pay $7,500 towards Buyers closing costs with our preferred lender. DO NOT MISS OUT ON THESE INCENTIVES!!!! Certain terms and restrictions apply. Incentive may end at any time.*** The Hampton ''A'' Floor Plan gives you 2,833 square feet of home that is PERFECT for entertaining. The spacious kitchen is finished with granite countertops, stainless steel appliances and a large kitchen island. A favorite feature of this home is the fabulous guest spaces with Bedroom on the main level with ensuite FULL bathroom PLUS an additional powder room on the main floor; convenience when there is a full house and privacy for your guests. Upstairs you can relax in the loft or unwind in the large Owner's suite. This Owner's bath is a MUST SEE with ample space, separate vanities, large, tiled Shower with Niche and Seat and a walk-in closet with room for ALL your clothes and shoes. Two additional upstairs bedrooms BOTH with walk-in closets and they share a hall bath with dual sinks. The Broker for Trust Homes has a personal interest in the sale of this home
- Listing Status:
- Active
- Date Added:
- August 20, 2026
- Data Last Updated:
- August 25, 2026 at 1:36PM
- Listing Office:
- Trust Real Estate Group, LLC : 678-578-5980
- MLS ID:
- 1541172

- General: Rain Gutters
- Style: Contemporary
- Parking: ConcreteGarage Door OpenerKitchen Level
- Roofing: Shingle
- General: ConcreteHardiPlank TypeFiber Cement2Concrete PerimeterSlab
- Road/Access: Asphalt
- HOA Amenities: Pool400.0Annually
- Originating MLS: Greater Chattanooga REALTORS®
- County: Hamilton
- Zoning: LT 41 EDGESTONE PB 124 PG 119 OUT OF 114 002 FOR 2023114h H 001
- Utilities: Electricity ConnectedPropane
- Water: Public
- Sewer: OtherSeptic Tank
- Source: Greater Chattanooga REALTORS®
This listing courtesy of Trust Real Estate Group, LLC
Monthly Payment
- Principal & Interest $
- Property Taxes $
- Home Insurance $
- VA Funding Fee $