6714 Flagcrest Drive, Ooltewah, TN 37363
- 4 beds |
- 4 baths |
- 2,968 sqft
 Single-Family Home
  Built in 1996
  0.4acre lot
 2 car garage
  $195/sqft
  Listed 11 days ago
Property Description
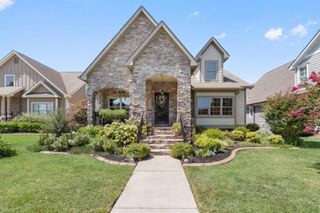
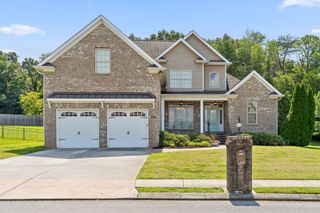
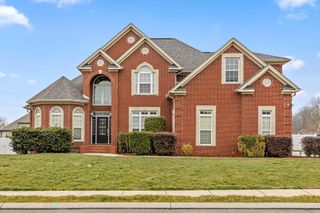
Victorian Charm Meets Modern Living in the Heart of Ooltewah! Welcome to this beautifully maintained Victorian style home where timeless character meets thoughtful modern updates. Situated in one of Ooltewah's friendly and established neighborhoods, this spacious home offers exceptional curb appeal with its inviting wraparound front porch and beautifully landscaped yard that immediately feels like home. Step inside to discover soaring 9-foot ceilings throughout much of the main level, beautifully refinished hardwood floors, and an abundance of natural light. The spacious living areas are warm and inviting, featuring two fireplaces that create the perfect atmosphere year-round, including a classic wood burning fireplace and a convenient gas fireplace. The main level primary suite was designed with comfort in mind. It features two large walk-in closets, separate his and her vanity areas with brand new countertops, a walk in shower, and a walk-in soaking tub, creating a true private retreat. Upstairs, you'll find a second primary suite with its own beautifully remodeled bathroom, along with two additional oversized bedrooms. Every bedroom in the home includes its own walk-in closet, providing incredible storage throughout. A spacious upstairs area with a closet offers flexibility to serve as a fifth bedroom or office if desired. The kitchen is both functional and stylish, featuring granite countertops, stainless steel appliances, a stove with a built-in toaster, an eat-in breakfast area, and a separate formal dining room that's perfect for family gatherings and entertaining. Just off the kitchen, step onto the deck overlooking a peaceful backyard designed for both relaxation and enjoyment. The fenced yard includes a fire pit, brick patio, gazebo, and dedicated gardening areas. This home has been lovingly updated over the years, with remodeled bathrooms throughout, including a completely renovated half bath on the main level and an updated bathroom in the upstairs primary suite. The garage doors and openers are brand new, the upstairs HVAC system has recently been replaced, and the hot water heater is nearly new, giving buyers peace of mind. The durable concrete septic system was built with longevity in mind, and gutters surround the home for added protection. Storage is truly one of this home's standout features. You'll even appreciate the walkable attic, making seasonal storage easier than ever. As an added bonus, the custom built pool table, valued at approximately $7,000, can remain with the home, along with the large television in the main living room. Some furniture negotiable as well. Buyers also have the option to enjoy a community pool membership, adding another wonderful amenity to this desirable neighborhood. Combining classic Victorian architecture with tasteful modern updates, generous living spaces, abundant storage, and an incredible outdoor setting, this exceptional home is truly ready to move in. From quiet mornings on the wraparound porch to evenings gathered around the backyard fire pit, this is a home designed to be enjoyed for years to come. Schedule your private showing today and experience everything this beautiful Ooltewah property has to offer.
- Listing Status:
- Active
- Date Added:
- August 20, 2026
- Data Last Updated:
- August 25, 2026 at 2:39PM
- Listing Office:
- EXP Realty, LLC : 888-519-5113
- MLS ID:
- 1540872

- General: Fire PitLightingRain Gutters
- Style: Victorian
- Parking: ConcreteDrivewayGarageGarage Door OpenerOff StreetGarage Faces Front
- Roofing: Shingle
- Windows: Vinyl Frames
- General: OtherVinyl Siding2Brick/MortarStone
- Road/Access: City Street
- HOA Amenities: 21.0Monthly
- Originating MLS: Greater Chattanooga REALTORS®
- County: Hamilton
- Zoning: Lt 403 Flagstone Sub Unit 13 Pg54 P G48 Out Of 122-2 For 1995122g B 012
- Fencing: Back Yard
- Utilities: Cable AvailableElectricity AvailableUnderground Utilities
- Water: Public
- Sewer: See RemarksSeptic Tank
- Source: Greater Chattanooga REALTORS®
This listing courtesy of EXP Realty, LLC
Monthly Payment
- Principal & Interest $
- Property Taxes $
- Home Insurance $
- VA Funding Fee $