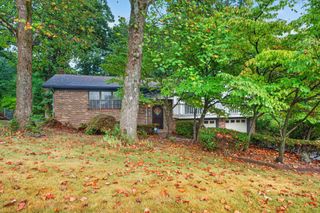
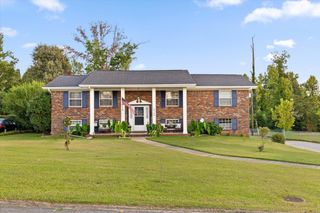
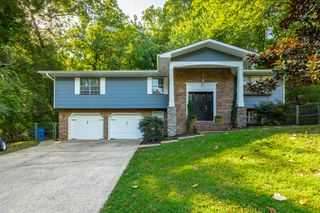
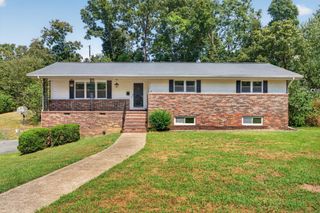
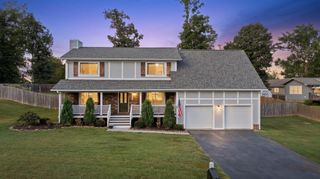
4801 Basswood Drive, Chattanooga, TN 37416
- 4 beds |
- 3 baths |
- 2,528 sqft
 Single-Family Home
  Built in 1976
  0.3acre lot
 —— car garage
  $156/sqft
  Listed 6 days ago
Property Description
Beautifully Updated Home with Exceptional Outdoor Living in Chattanooga! Welcome to 4801 Basswood Drive, a spacious 4-bedroom, 3-bathroom home offering 2,528 sq. ft. of comfortable living space with thoughtful updates inside and out! Step inside and discover a home that has been enhanced with both style and functionality. The upstairs bathroom has been beautifully renovated, adding a fresh, updated feel to the home. One of the standout features is the incredible transformation of the backyard! Glass bi-fold doors were added to the back of the home, creating a seamless connection between the indoor living space and the outdoors. Step outside onto the massive new deck, complete with a convenient ramp--perfect for entertaining, relaxing, and enjoying the backyard. The outdoor improvements continue with an extended driveway, a newly created path leading to the backyard, and a privacy fence that provides a more secluded outdoor space. With four bedrooms, three bathrooms, generous living space, and numerous recent improvements, this home offers the perfect combination of comfort, functionality, and outdoor enjoyment. Come see all the improvements and experience everything this home has to offer!
- Listing Status:
- Active
- Date Added:
- September 18, 2026
- Data Last Updated:
- September 24, 2026 at 3:36PM
- Listing Office:
- Zach Taylor - Chattanooga : 855-261-2233
- MLS ID:
- 1543065

- General: Private YardRain Gutters
- Style: Split Level
- Parking: Driveway
- Roofing: Shingle
- Windows: Skylight(s)Vinyl Frames
- General: BrickVinyl SidingTwoSlab
- Road/Access: City Street
- Originating MLS: Greater Chattanooga REALTORS®
- County: Hamilton
- Zoning: PT LT 26 WASHINGTON HILLS PB 19 PG 60129e B 013
- Fencing: PrivacyWood
- Utilities: Cable AvailableElectricity ConnectedPhone AvailableSewer ConnectedWater Connected
- Water: Public
- Sewer: Public Sewer
- Source: Greater Chattanooga REALTORS®
This listing courtesy of Zach Taylor - Chattanooga
Monthly Payment
- Principal & Interest $
- Property Taxes $
- Home Insurance $
- VA Funding Fee $

 New - 1 day ago