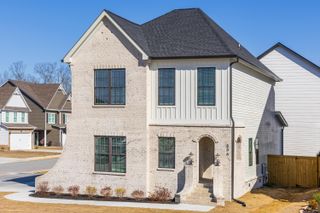
7031 Leslie Dell Lane, Chattanooga, TN 37421
- 4 beds |
- 2 baths |
- 2,465 sqft
 Single-Family Home
 Built in 1965
 0.34acre lot
 —— car garage
 $162/sqft
 Listed 11 days ago
Property Description
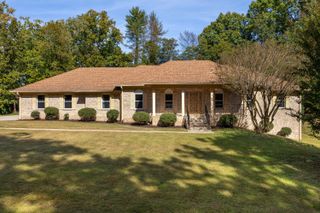
***Welcome to 7031 Leslie Dell Lane!*** This beautifully renovated 4-bedroom, 2-bathroom ranch-style home offers 2,465 square feet of single-level living on a 0.34-acre lot in East Brainerd. Inside, you'll find a bright, open-concept layout where the living, dining, and kitchen areas flow together, complemented by abundant natural light, new flooring, recessed lighting, and windows throughout. The all-new kitchen features white shaker-style cabinetry with brass hardware, quartz countertops, stainless steel appliances, a large island with pendant lighting, a tile backsplash, and a chimney-style vent hood. The living area is highlighted by a painted brick fireplace, creating an inviting space for gathering and entertaining. The primary suite offers its own fully remodeled bathroom featuring a tiled walk-in shower with a glass enclosure and herringbone tile detailing. An additional full bathroom has also been completely renovated and includes a double vanity and a tiled walk-in shower with a glass enclosure. The spacious 18-by-20 fourth bedroom features its own exterior entrance, offering flexibility for use as a guest room, home office, or additional living space. Throughout the home, you'll find fresh interior paint, new baseboards, and updated ceiling fans in the bedrooms. Outside, you'll find a covered front porch, a fenced backyard, fresh exterior paint, new exterior lighting, and new front, side, and back doors. Extensive improvements include all-new windows, a new heat-pump HVAC system with new ductwork, a new water heater, and new plumbing drain lines. Enjoy beautifully updated single-level living, all conveniently located just minutes from Hamilton Place Mall, I-75, and the many shopping and dining options East Brainerd has to offer. Don't let this gem of a home get away from you. Schedule your private showing today!
- Listing Status:
- Active
- Date Added:
- October 29, 2026
- Data Last Updated:
- November 10, 2026 at 1:36AM
- Listing Office:
- Uptown Firm, LLC : 423-531-2736
- MLS ID:
- 1545419

- General: Private Yard
- Style: Ranch
- Other Structures: None
- Pool: None
- Parking: ConcreteDrivewayOff Street
- Roofing: AsphaltShingle
- Windows: Insulated WindowsVinyl Frames
- General: BrickOneBlock
- Road/Access: City StreetInterstate Access Within 5 Miles
- Golf: None
- Originating MLS: Greater Chattanooga REALTORS®
- County: Hamilton
- Zoning: Lts 9 Pt 8 Blk A Rowe Wood Sub Pb 2 2 Pg 45158e A 029
- Fencing: Back YardChain LinkFull
- Utilities: Electricity AvailableElectricity ConnectedSewer AvailableSewer ConnectedWater AvailableWater Connected
- Water: Public
- Sewer: Public Sewer
- Source: Greater Chattanooga REALTORS®
This listing courtesy of Uptown Firm, LLC
Monthly Payment
- Principal & Interest $
- Property Taxes $
- Home Insurance $
- VA Funding Fee $

 New - 20 hours ago