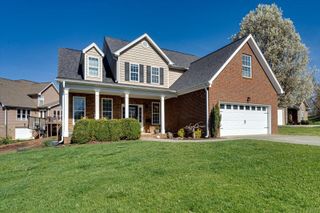
8722 Georgetown Trace Lane, Chattanooga, TN 37421
- 3 beds |
- 3 baths |
- 2,226 sqft
 Single-Family Home
 Built in 1996
 —— sqft lot
 2 car garage
 $202/sqft
 Listed 19 hours ago
Property Description
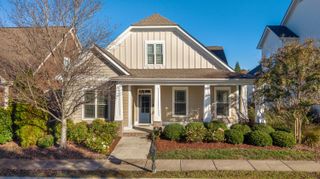
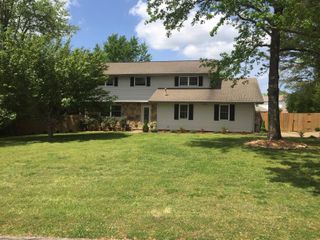
Very well maintained home, with open floor plan. Seller had this home custom built in 1996. This is 1.5 story home with three bedroom, 2.5 bath, primary bedroom is on the main level. Varying Ceiling Heights w/Vaulted Ceiling in greatroom with a gas log fireplace & Cathedral Ceiling in Dining Room. Nice size Eat in kitchen with lots of cabinets and counter space. Home has a two story Foyer with 2 bedroom & a large bonus room on second level. Very large sunroom. Interior has recently been painted. All windows were replaced approximately 5 years ago. Roof was replace in 2025. The carpet upstairs was replaced in 2026. Double car garage was replaced in 2026, Storm door replaced in 2026. The attic was insulated in 2026, with extensive walk-in attic storage. The window treatment does not remain in the home. Home is on a Cul-De-Sac with a large private back yard in a very diserable Georgetown Trace Subdivision, near Hamilton Place, interstate and medical facilities. A must see to appreciate !!!!!!!!
- Listing Status:
- Active
- Date Added:
- November 9, 2026
- Data Last Updated:
- November 10, 2026 at 12:36AM
- Listing Office:
- Crye-Leike, REALTORS : 423-892-1515
- MLS ID:
- 1546015

- General: Private YardRain GuttersShed(s)
- Other Structures: Shed(s)
- Parking: ConcreteDrivewayGarage Door OpenerKitchen Level
- Roofing: AsphaltShingle
- Windows: Insulated Windows
- General: BrickVinyl Siding1Block
- Road/Access: Asphalt
- Golf: Sidewalks
- Originating MLS: Greater Chattanooga REALTORS®
- County: Hamilton
- Zoning: LT 8 GEORGE TOWN TRACE PB46 PG88159n C 005.17
- Utilities: Cable ConnectedElectricity ConnectedNatural Gas ConnectedSewer Connected
- Water: Public
- Sewer: Public Sewer
- Source: Greater Chattanooga REALTORS®
This listing courtesy of Crye-Leike, REALTORS
Monthly Payment
- Principal & Interest $
- Property Taxes $
- Home Insurance $
- VA Funding Fee $

 New - 19 hours ago