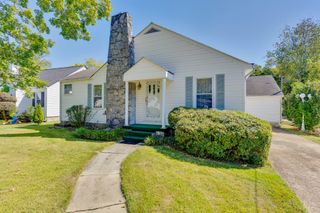
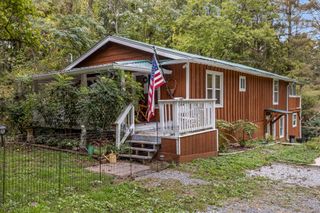
113 E Daytona Drive, E, Chattanooga, TN 37415
- 3 beds |
- 2 baths |
- 1,804 sqft
 Single-Family Home
 Built in 1956
 0.79acre lot
 1 car garage
 $219/sqft
 Listed 10 days ago
Property Description
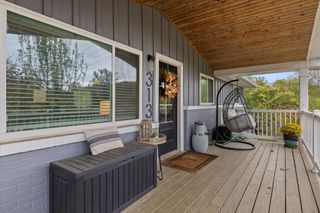
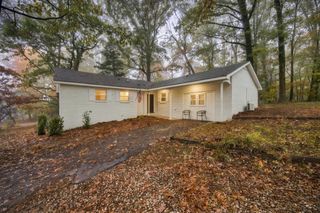
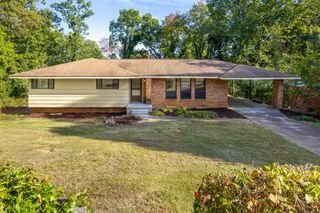
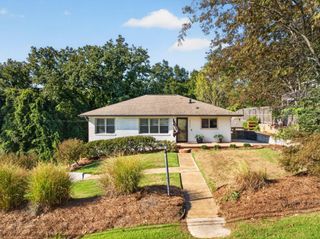
Discover the possibilities at 113 E. Daytona Drive! Situated on a rare 0.78-acre triple lot, this solid brick home offers approximately 1,804 square feet of living space, Fall through Spring views of Signal Mountain, and an impressive list of thoughtful improvements. Updates include electrical, windows, bathrooms, kitchen cabinetry, appliances, and interior doors, complemented by flooring carefully selected to preserve the home's original character. Additional features include owned solar panels powering an emergency backup system for the basement, providing an added layer of preparedness, along with drainage improvements and a sump pump. Flexible living spaces include a study, sunroom, recreation areas, and a bright porch room featuring approximately 30 feet of glass and its own dedicated heating and cooling system. The basement presents excellent potential for an accessory dwelling unit (ADU) or short-term rental, subject to applicable approvals. Outside, enjoy a beautifully terraced backyard, an expanded driveway with additional on-site parking, and endless possibilities offered by the property's expansive triple lot. Conveniently located near downtown Chattanooga, North Shore, Red Bank, and Hixson, this distinctive property combines timeless brick construction, scenic winter views, extensive updates, and versatile living spaces. Whether you envision a comfortable home, additional living quarters, or a property with room to explore new possibilities, 113 E. Daytona Drive is an opportunity worth discovering!
- Listing Status:
- Active
- Date Added:
- October 30, 2026
- Data Last Updated:
- November 10, 2026 at 1:20AM
- Listing Office:
- Greater Downtown Realty dba Keller Williams Realty : 4232402572
- Listing Agent:
- Frank Trimble : 4232402572
- MLS ID:
- 3629491

- Parking: Garage Faces SideDrivewayGarage Door OpenerParking spaces: 1
- Roofing: Other
- General: Three Or More
- Originating MLS: realtrac
- County: Hamilton CountyTN
- Topography: SlopedOther
- Zoning: 109B R 010
- Utilities: Electricity AvailableWater Available
- Water: Public
- Sewer: Public Sewer
- Source: realtrac
This listing courtesy of Frank Trimble , Greater Downtown Realty dba Keller Williams Realty
Monthly Payment
- Principal & Interest $
- Property Taxes $
- Home Insurance $
- VA Funding Fee $