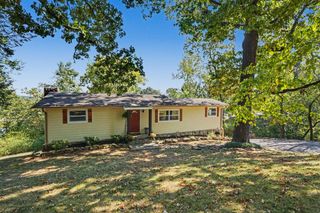
5000 Sawyer Road, Signal Mountain, TN 37377
- 3 beds |
- 2 baths |
- 1,620 sqft
 Single-Family Home
 Built in 1953
 0.8acre lot
 —— car garage
 $227/sqft
 Listed 1 month ago
Property Description
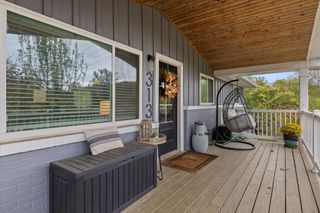
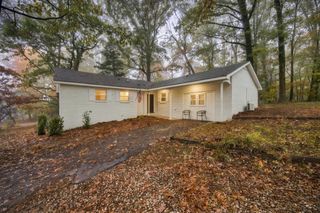
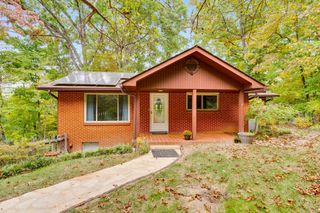
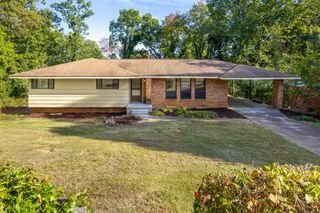
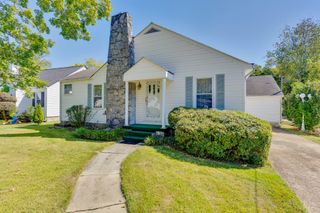
Built in 1953 and tucked into the trees of Mabbitt Springs, this Signal Mountain cottage has held onto its character while picking up the updates that make daily life easy. It sits on 0.8 of an acre with woods all around, and the partially fenced yard leaves plenty of room to roam. Mornings start on the covered front porch, and evenings move out to the deck or patio, with nothing but trees in view. Inside, the open floor plan connects the great room to an eat-in kitchen where the retro appliances are the first thing guests notice. The current owners added new light fixtures, fresh paint, and antique door hardware, choices that suit a home of this age rather than cover it up. Luxury vinyl plank and tile floors run through the house, and two bedrooms and a full bath share the main level. Downstairs, the finished lower level adds a third bedroom and a second full bath, so there's some separation from the main floor. There's also a laundry room and a workshop for the projects that need a real space of their own. The practical side has been handled too: metal roof, newer ENERGY STAR windows, HVAC about 5 years old, and a water heater replaced in 2026. Kitchen appliances and blinds stay. Public water, septic, off-street parking, and no HOA.
- Listing Status:
- Active
- Date Added:
- September 30, 2026
- Data Last Updated:
- November 10, 2026 at 1:20AM
- Listing Office:
- Greater Downtown Realty dba Keller Williams Realty : 4232084943
- Listing Agent:
- Asher Black : 4232084943
- MLS ID:
- 3602964

- Style: Other
- Other Structures: DeckPatio
- Parking: DetachedParking spaces: 0
- Roofing: Metal
- General: Three Or More
- Originating MLS: realtrac
- County: Hamilton CountyTN
- Topography: Wooded
- Zoning: 089E B 006
- Fencing: Partial
- Utilities: Electricity AvailableWater Available
- Water: Public
- Sewer: Septic Tank
- Source: realtrac
This listing courtesy of Asher Black , Greater Downtown Realty dba Keller Williams Realty
Monthly Payment
- Principal & Interest $
- Property Taxes $
- Home Insurance $
- VA Funding Fee $