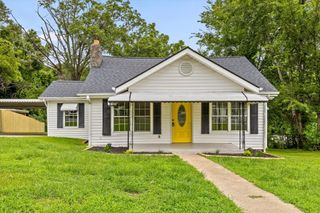
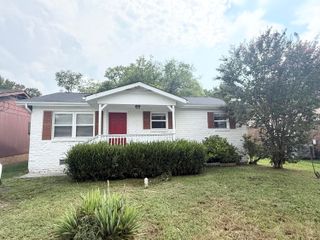
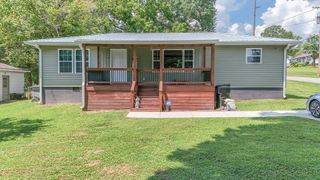
1145 Tamarack Trail, Chattanooga, TN 37412
- 3 beds |
- 2 baths |
- 1,086 sqft
 Single-Family Home
  Built in 1965
  0.33acre lot
 —— car garage
  $211/sqft
  Listed 25 days ago
Property Description
Welcome to 1145 Tamarack Trail - an excellent opportunity for first-time home buyers, investors or buyer looking for comfortable and easy floorplan. This home offers 3 bedrooms, 1.5 baths, 1086 sq ft of living space and features hardwood, tile and vinyl flooring, a functional layout and plenty of natural light. Living room is large and open to dining area. Kitchen offers nice cabinetry, storage space, door to exterior parking and view from sink to backyard. Off the hallway you will find spacious bedrooms and full bath. Primary bedroom is nice and includes convenience of half bath and exterior door access to laundry space. Step outside to enjoy the level yard, covered carport, and detached storage building, providing ample space for storage, hobbies or lawn equipment. Conveniently located just minutes from downtown Chattanooga, shopping, restaurants, schools, and hospitals, this home offers both comfort and convenience at an affordable price. Schedule a private viewing today and discover all this charming home has to offer!
- Listing Status:
- Active
- Date Added:
- July 16, 2026
- Data Last Updated:
- August 11, 2026 at 12:36AM
- Listing Office:
- Keller Williams Realty : 423-664-1900
- MLS ID:
- 1538852

- General: Outbuilding
- Other Structures: Outbuilding
- Parking: Driveway
- Roofing: Shingle
- General: BrickVinyl Siding1Block
- Road/Access: City Street
- Originating MLS: Greater Chattanooga REALTORS®
- County: Hamilton
- Zoning: 0324 01 13 LT 5 BLK F OAKHURST SE COND UNIT PB 17 PG 48168c J 025
- Utilities: Electricity ConnectedWater Connected
- Water: Public
- Sewer: Public Sewer
- Source: Greater Chattanooga REALTORS®
This listing courtesy of Keller Williams Realty
Monthly Payment
- Principal & Interest $
- Property Taxes $
- Home Insurance $
- VA Funding Fee $

 New - 20 hours ago