1212 Dartmouth Street, Chattanooga, TN 37405
- 2 beds |
- 2 baths |
- 1,591 sqft
 Single-Family Home
  Built in 1930
  7,405sqft lot
 —— car garage
  $415/sqft
  Listed 1 day ago
Property Description
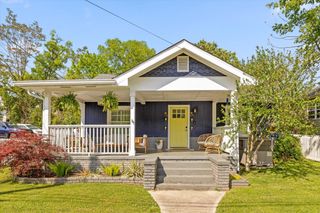
Welcome to 1212 Dartmouth Street, which offers an excellent opportunity to live in the highly desired North Chattanooga community! This home was fully renovated in 2013 including new kitchen, new bathrooms, All Systems (plumbing, electrical, HVAC), new deck, new roof, sheetrock, insulation, walls, and most of the flooring. Attractive home with covered front porch, which then opens into a light-filled living room with beautiful hardwood flooring, crown molding, and plantation shutters. The living room opens up into a fabulous kitchen adorned with quartz countertops, slate flooring, hand crafted tile backsplash, stainless appliances, and chandelier. Large center island with quartz includes built-in cabinets and drawers, as well as plenty of room for seating. Wonderful new addition to home was also added in 2013 which includes primary bedroom, primary bathroom with double vanities with quartz counters and ceramic tile flooring, and large walk-in closet with lots of custom shelving. Private office is located off of the 2nd bedroom and includes built-in cabinets, bookshelves, and a closet. This could possibly be used as a third bedroom. A partially covered deck off of the kitchen provides the ideal setting for cooking out and entertaining. A few steps away from the deck you'll find a lovely outdoor patio and sitting area. The outdoor areas also include a poured concrete driveway, automatic gate with remote, two vehicle carport, and rear of the home is totally fenced. Additional amenities of home include 9 foot ceilings, kitchen and bathroom countertops and flooring provided by Stone Source, tankless water heater, and pull down attic. Zoned for award winning Normal Park school district. Enjoy the convenience of easy access to parks, Chattanooga Golf & Country Club, excellent shopping and restaurants of the North Shore, and minutes to downtown Chattanooga.
- Listing Status:
- Active
- Date Added:
- September 23, 2026
- Data Last Updated:
- September 24, 2026 at 7:37PM
- Listing Office:
- Crye-Leike, REALTORS : 423-756-0771
- MLS ID:
- 1543253

- General: Gas GrillShed(s)
- Style: Other
- Other Structures: Shed(s)
- Parking: ConcreteDriveway
- Roofing: Shingle
- General: Cement SidingOneBlock
- Golf: Sidewalks
- Originating MLS: Greater Chattanooga REALTORS®
- County: Hamilton
- Zoning: Lot 6 Blk 3 Map No 2 North Chatt Pb 3 Pg 33136a J 007
- Fencing: Back YardGate
- Utilities: Electricity ConnectedPhone ConnectedSewer ConnectedWater Connected
- Water: Public
- Sewer: Public Sewer
- Source: Greater Chattanooga REALTORS®
This listing courtesy of Crye-Leike, REALTORS
Monthly Payment
- Principal & Interest $
- Property Taxes $
- Home Insurance $
- VA Funding Fee $