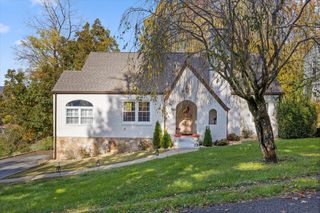
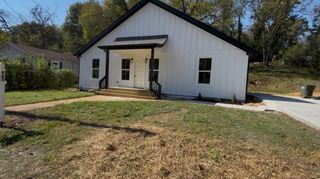
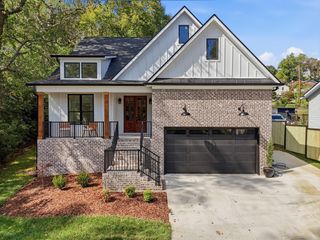
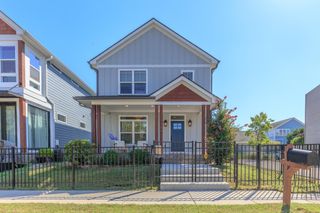
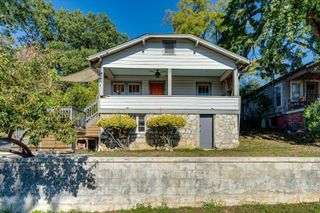
1406 Hamilton Avenue, Chattanooga, TN 37405
- 3 beds |
- 3 baths |
- 1,722 sqft
 Single-Family Home
 Built in 2018
 5,663sqft lot
 2 car garage
 $343/sqft
 Listed 24 days ago
Property Description
Experience the best of Chattanooga living in the heart of Northshore, where an exceptional location puts local dining, coffee shops, boutique shopping, parks, and the Tennessee River within easy reach. Stroll to the vibrant shops and restaurants along Frazier Avenue, enjoy an afternoon at Coolidge Park, or explore nearby trails and outdoor adventures. With its walkable neighborhood feel, scenic riverfront, and convenient access to downtown Chattanooga, Northshore offers a lifestyle that is both connected and distinctly Chattanooga. Now, step inside this thoughtfully designed home, where an open-concept floor plan, vaulted ceilings, abundant natural light, and beautiful hardwood floors create a warm and inviting atmosphere. The spacious eat-in kitchen is ideal for everyday living and entertaining, featuring stainless steel appliances, custom cabinetry, and a pantry for excellent storage. The main-level primary suite provides a peaceful retreat with a tiled shower, double vanity, and generous walk-in closet. Upstairs, spacious guest bedrooms feature impressively large walk-in closets, while the versatile landing offers flexible space for a home office, den, reading area, or bonus room. The oversized two-car garage adds even more versatility with built-in storage and two unfinished rooms offering exciting potential for a workshop, home gym, hobby space, or future expansion. Combining a desirable Northshore location with thoughtful design, flexible living spaces, and abundant storage, this home offers the opportunity to enjoy Chattanooga's sought-after urban-outdoor lifestyle from a place you'll be proud to call home. Don't miss it!
- Listing Status:
- Active
- Date Added:
- October 21, 2026
- Data Last Updated:
- November 10, 2026 at 1:36AM
- Listing Office:
- Berkshire Hathaway HomeServices J Douglas Properties : 423-498-5800
- MLS ID:
- 1544726

- General: BalconyFire PitLightingPrivate YardRain Gutters
- Other Structures: None
- Pool: None
- Parking: DrivewayGarageGarage Door Opener
- Roofing: Shingle
- General: Cement Siding2Concrete Perimeter
- Road/Access: City Street
- Originating MLS: Greater Chattanooga REALTORS®
- County: Hamilton
- Zoning: LT 4 HAMILTON CREST SUB PB 105 PG 1 90 REV 111-5 OUT OF 126L C 031 FOR 2017126l C 031.03
- View: CityMountain(s)View
- Fencing: Back YardFencedPrivacyWood
- Utilities: Cable AvailableElectricity ConnectedPhone AvailableSewer ConnectedUnderground UtilitiesWater Connected
- Water: Public
- Sewer: Public Sewer
- Source: Greater Chattanooga REALTORS®
This listing courtesy of Berkshire Hathaway HomeServices J Douglas Properties
Monthly Payment
- Principal & Interest $
- Property Taxes $
- Home Insurance $
- VA Funding Fee $

 New - 19 hours ago