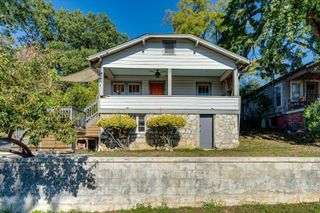
3503 Oakland Terrace, Chattanooga, TN 37415
- 3 beds |
- 2 baths |
- 1,670 sqft
 Single-Family Home
 Built in 2026
 9,557sqft lot
 2 car garage
 $299/sqft
 Listed 24 days ago
Property Description
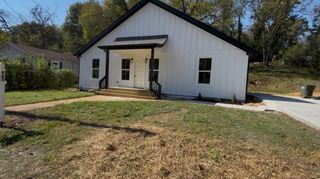
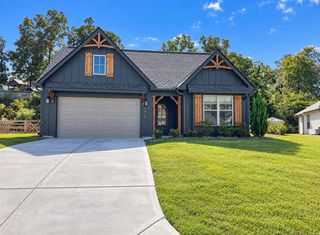
Welcome to modern living in the heart of Red Bank. This thoughtfully designed new construction home offers 3 bedrooms, 2 bathrooms, and over 1,600 square feet of beautifully finished one-level living space. Step inside to an open floor plan with soaring cathedral ceilings and a spacious kitchen featuring a large island that's perfect for gathering. The private primary suite includes a walk-in closet and a well-appointed en suite bath. Outside, enjoy covered front and back porches accented with tongue-and-groove ceilings, while the front elevation showcases attractive Hardie siding and brick accents for timeless curb appeal. Complete with an attached two-car garage and located just minutes from downtown Chattanooga, this home combines quality craftsmanship with everyday convenience.
- Listing Status:
- Active
- Date Added:
- October 16, 2026
- Data Last Updated:
- November 10, 2026 at 1:36AM
- Listing Office:
- Bridge City Realty, LLC : 423-648-6242
- MLS ID:
- 1544725

- General: None
- Style: Contemporary
- Other Structures: None
- Pool: None
- Parking: ConcreteDrivewayGarageOff StreetGarage Faces Front
- Roofing: Shingle
- Windows: Double Pane WindowsVinyl Frames
- General: BlockBrickHardiPlank TypeVinyl SidingOneBlock
- Road/Access: City Street
- Golf: None
- Originating MLS: Greater Chattanooga REALTORS®
- County: Hamilton
- Zoning: LOT 6 BLK A LAUREL HGTS ADDN NO 1 P B 14 PG 8118a B 013
- Fencing: None
- Utilities: Electricity ConnectedWater Connected
- Water: Public
- Sewer: Public Sewer
- Source: Greater Chattanooga REALTORS®
This listing courtesy of Bridge City Realty, LLC
Monthly Payment
- Principal & Interest $
- Property Taxes $
- Home Insurance $
- VA Funding Fee $

 New - 3 days ago