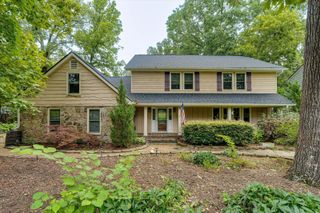
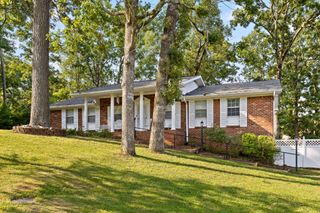
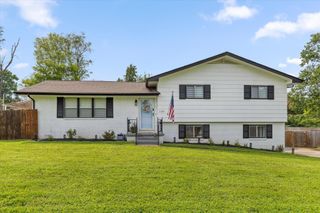
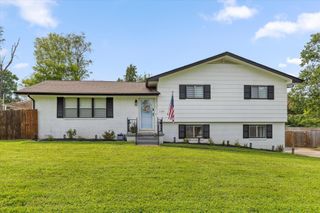
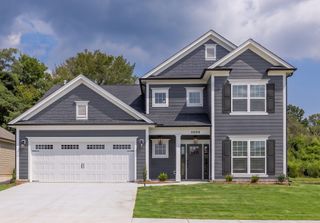
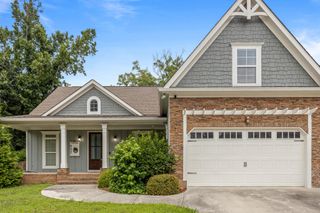
1220 Franklin Dr, Chattanooga, TN 37421
- 4 beds |
- 4 baths |
- 3,396 sqft
 Single-Family Home
  Built in 1975
  0.47acre lot
 1 car garage
  $141/sqft
  Listed 18 days ago
Property Description
Welcome to 1220 Franklin Dr., where space, comfort, and convenience come together in one of Chattanooga's most desirable areas. This beautifully maintained home offers a versatile floor plan with multiple living spaces, making it ideal for entertaining, working from home, or accommodating a growing family. The updated kitchen features modern cabinetry, ample counter space, and updated appliances, opening to inviting living and dining areas filled with natural light. The finished walk-out basement provides endless possibilities as a media room, game room, home office, guest suite, or additional living quarters, complete with its own exterior entrance for added flexibility. Upstairs, you'll find spacious bedrooms with generous closet space and well-appointed bathrooms designed for everyday comfort. One of the standout features of this home is the bright, enclosed sunroom—perfect for enjoying your morning coffee, hosting friends, or simply relaxing while overlooking the backyard in every season. Outside, the home offers plenty of parking with an attached garage, additional driveway space, and a yard with room for children, pets, or outdoor entertaining. Conveniently located just minutes from Hamilton Place Mall, restaurants, shopping, parks, medical facilities, and I-75, this home provides easy access to everything Chattanooga has to offer while still offering the feel of an established neighborhood. Whether you're searching for extra space, a flexible layout, or a prime location, 1220 Franklin Dr. is a home you'll want to see in person.
- Listing Status:
- Active
- Date Added:
- July 23, 2026
- Data Last Updated:
- August 10, 2026 at 6:18PM
- Listing Office:
- Blue Suede Realty : 7313006773
- Listing Agent:
- Braden Mileham : 7315718388
- MLS ID:
- 3304308

- Other Structures: PorchPatio
- Parking: Garage Door OpenerGarage Faces FrontDrivewayParking PadParking spaces: 5
- Roofing: Shingle
- General: One
- Originating MLS: realtrac
- County: Hamilton CountyTN
- Zoning: 158G D 011.01
- Fencing: Chain Link
- Utilities: Electricity AvailableWater AvailableCable Connected
- Water: Public
- Sewer: Public Sewer
- Source: realtrac
This listing courtesy of Braden Mileham , Blue Suede Realty
Monthly Payment
- Principal & Interest $
- Property Taxes $
- Home Insurance $
- VA Funding Fee $