1227 Saddlebrook Drive, Chattanooga, TN 37405
- 4 beds |
- 3 baths |
- 2,876 sqft
 Single-Family Home
  Built in 2012
  0.45acre lot
 2 car garage
  $243/sqft
  Listed 16 days ago
Property Description
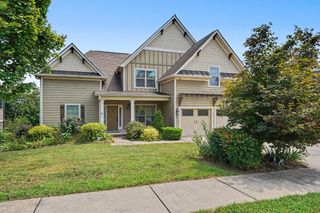
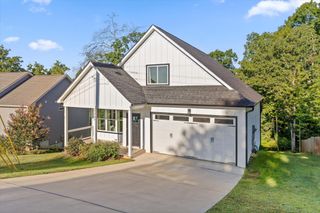
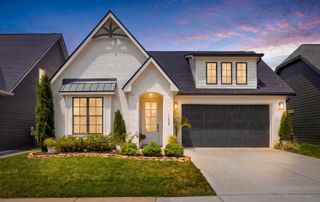
PRIMARY ON MAIN | CORNER LOT | GOURMET KITCHEN | VAULTED GREAT ROOM | COVERED PORCH | EXTRA-LARGE FENCED YARD | HORSE CREEK FARMS Welcome to 1227 Saddlebrook Drive, a corner-lot beauty tucked into sought-after Horse Creek Farms with the primary suite on the main level! A soaring vaulted ceiling crowns the great room, where a fireplace anchors the space and French doors open straight onto the covered back porch. The primary suite offers a generous walk-in closet and a private en-suite bath, while a second main-level bedroom just off the foyer makes an easy guest room or office. The formal dining room, lit by a crystal chandelier, flows into a true gourmet kitchen featuring crisp white cabinetry, marble countertops, subway tile backsplash, a gas cooktop with glass canopy hood, a new dishwasher and oven, a walk-in pantry, and an oversized island extended with an attached marble table for effortless everyday dining. Upstairs, additional bedrooms share a full bath beneath vaulted ceilings and oversized windows. A mudroom-style entry with built-in bench and a dedicated laundry room with sink, cabinetry, and a new washer and dryer add everyday convenience, and the oversized garage includes extra storage bays for gear, bikes, or a workshop. Major systems have been thoughtfully updated with a new roof, new HVAC, and new heat pump, offering true move-in-ready peace of mind. Outside, the covered front porch -- complete with ceiling fan and swing -- takes in mountain views, while the expansive, fully fenced corner lot offers rare space to play, entertain, and roam. Horse Creek Farms features sidewalks, community ponds, and a community greenway space, all just minutes from everything Chattanooga has to offer.
- Listing Status:
- Pending
- Date Added:
- September 10, 2026
- Data Last Updated:
- September 25, 2026 at 2:37AM
- Listing Office:
- Compass Tennessee : 615-475-5616
- MLS ID:
- 1542496

- General: ChandelierEat-in KitchenKitchen IslandOpen FloorplanStone CountersWalk-In Closet(s)Separate Dining Room
- Appliances: Gas Cooktop
- Laundry: Laundry Room
- Flooring: CarpetWood
- A/C: Central Air
- Heating: CentralHeat Pump
- Fireplace: Living RoomFireplaceFireplaces: 1
- General: Private YardRain Gutters
- Style: Contemporary
- Parking: DrivewayGarageGarage Faces Side
- Roofing: AsphaltShingle
- Windows: Blinds
- General: HardiPlank TypeStone2Permanent
- HOA Amenities: Pond Year Round200.0Annually
- Golf: SidewalksPond
- Originating MLS: Greater Chattanooga REALTORS®
- County: Hamilton
- Zoning: LT 244 HORSE CREEK FARMS PH III PB8 8 PG133 OUT OF 117C-A-6 FOR 2008117c F 036
- View: Mountain(s)View
- Fencing: Back Yard
- Utilities: Electricity ConnectedNatural Gas ConnectedSewer ConnectedWater Connected
- Water: Public
- Sewer: Public Sewer
- Source: Greater Chattanooga REALTORS®
This listing courtesy of Compass Tennessee
Monthly Payment
- Principal & Interest $
- Property Taxes $
- Home Insurance $
- VA Funding Fee $