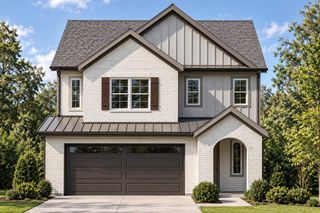
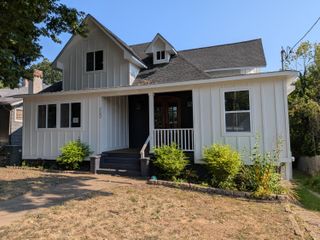
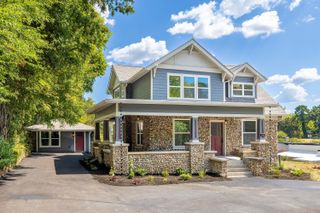
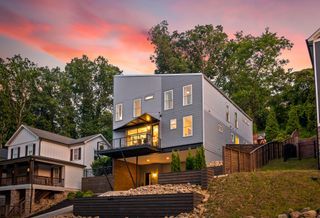
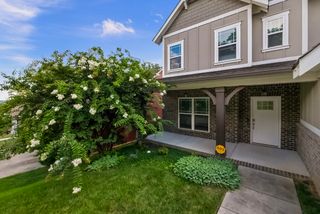
1969 Notting Hill, Chattanooga, TN 37405
- 4 beds |
- 4 baths |
- 3,165 sqft
 Single-Family Home
  Built in 2013
  0.25acre lot
 2 car garage
  $252/sqft
  Listed 1 month ago
Property Description
Gorgeous North Chattanooga Home with a view from both levels. This 4 bedroom / 3.5 bath home has great square footage a flowing floor plan, along with an oversized finished basement that offers room for expansion. With a brand new HVAC unit and newer irrigation system, this home is ready for a new owner. Primary suite on the main level with private primary bathroom and large walk-in closet. The main level has hardwood flooring throughout with tons of natural light flowing in from the many windows. Kitchen has great cabinet space with stainless appliances and a separate laundry room off the kitchen. There is also a half bathroom and a formal dining room on the main level. Upstairs you will find 3 guest bedrooms and 2 full bathrooms that are well appointed on size and finishes. The basement level has two separate areas that could be finished out as a small apartment or used as a media room and potentially a workout studio. There is also some really great storage, that would make a perfect workshop area. The home sits in the middle of the trendy Northsore Area that is convenient to boutique shops and local eateries. Call today to schedule your own private viewing of this wonderful property.
- Listing Status:
- Active
- Date Added:
- August 24, 2026
- Data Last Updated:
- September 25, 2026 at 3:38AM
- Listing Office:
- Keller Williams Realty : 423-664-1600
- MLS ID:
- 1541364

- General: Private YardRain Gutters
- Parking: GarageGarage Door OpenerOff StreetGarage Faces FrontKitchen Level
- Roofing: Shingle
- Windows: Insulated Windows
- General: BrickHardiPlank TypeStoneThree Or MoreBrick/MortarStone
- Originating MLS: Greater Chattanooga REALTORS®
- County: Hamilton
- Zoning: LT 26 THE PRESERVES AT DALLAS PARK PB88 PG91 REV 90-4 REV 93-41 OUT OF 127I-A-3 FOR 2008127i A 003.15
- Fencing: Back YardFencedAluminum
- Utilities: Cable ConnectedElectricity ConnectedNatural Gas ConnectedPhone AvailableSewer ConnectedUnderground Utilities
- Water: Public
- Sewer: Public Sewer
- Source: Greater Chattanooga REALTORS®
This listing courtesy of Keller Williams Realty
Monthly Payment
- Principal & Interest $
- Property Taxes $
- Home Insurance $
- VA Funding Fee $

 New - 3 days ago