837 Stellar View, Chattanooga, TN 37405
- 4 beds |
- 4 baths |
- 2,600 sqft
 Single-Family Home
 Built in 2013
 8,712sqft lot
 2 car garage
 $333/sqft
 Listed 19 days ago
Property Description
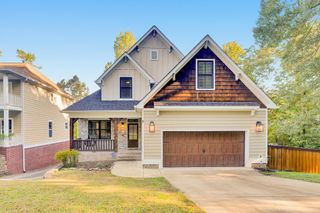
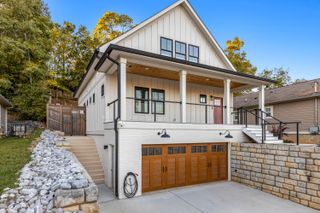
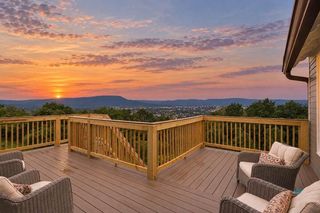
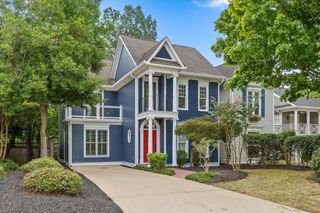
Craftsman style 4 bedroom, 4 bath home with an oversized double garage on a quaint North Chattanooga street close to schools, parks, hiking, the shopping and restaurants of the North Shore and downtown Chattanooga. No detail was overlooked in the design and finishes, and this updated home boasts hardwoods and tile throughout, recessed and decorative lighting, an open floor plan, a guest bedroom on the main, a partially finished daylight basement and great outdoor living spaces with a wooded setting for privacy. Entry to the home is via the front porch to the great room which opens to the kitchen and dining areas. You will immediately note the 2-story ceiling, built-ins with ladder rail system, architecturally interesting switchback staircase and the French doors to the covered Trex deck. The kitchen will delight the home gourmet with a large center island that has glass pendant lighting, quartzite countertops and backsplash, plenty of soft-close cabinetry, stainless appliances, and a walk-in pantry with access to the laundry room and a secret door to the foyer. A bedroom with French doors to the rear deck and a full guest bath with a tub/shower combo rounds out this level. Head upstairs where you will find 2 additional bedroom suites including the primary, which has a vaulted ceiling, walk-in closet and the primary bath with a dual vanity and a tiled shower. The 3rd bedroom is across the landing on the opposite side of the house and boasts a desk or sitting area nook and a private bath with a tiled tub/shower combo. The lower level has a 4th bedroom suite with French doors to the covered patio and a private bath with a tiled shower, plus a large double garage with workshop area, storage room and another set of French doors to the patio area. Simply a fantastic opportunity for the buyer seeking a move-in ready home in the desirable North Chattanooga area, so please call for more information and to schedule your private showing today. Information is deemed reliable but not guaranteed. Buyer to verify any and all information they deem important.
- Listing Status:
- Active
- Date Added:
- October 22, 2026
- Data Last Updated:
- November 10, 2026 at 5:37AM
- Listing Office:
- Keller Williams Realty : 423-664-1900
- MLS ID:
- 1545023

- General: BalconyRain Gutters
- Parking: BasementGarageGarage Door OpenerOff StreetGarage Faces Side
- Roofing: Metal
- Windows: Vinyl Frames
- General: HardiPlank TypeStone3Concrete PerimeterSlab
- Road/Access: City Street
- Originating MLS: Greater Chattanooga REALTORS®
- County: Hamilton
- Zoning: Lt 28 Amended Frazier Addn No 2 P B11 Pg41 Rev 96-145126m J 036.01
- Utilities: Cable AvailableElectricity ConnectedNatural Gas ConnectedPhone AvailableSewer ConnectedWater Connected
- Water: Public
- Sewer: Public Sewer
- Source: Greater Chattanooga REALTORS®
This listing courtesy of Keller Williams Realty
Monthly Payment
- Principal & Interest $
- Property Taxes $
- Home Insurance $
- VA Funding Fee $