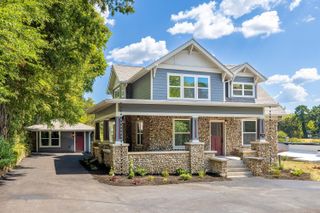
12 Ridgeside Road, Chattanooga, TN 37411
- 4 beds |
- 5 baths |
- 3,093 sqft
 Single-Family Home
 Built in 1934
 1acre lot
 2 car garage
 $287/sqft
 Listed 22 days ago
Property Description
Welcome to Ridgeside - Timeless charm and rich character with a blend of vintage/original hardware and light fixtures. Hardwood floors, elevator, generous sub-dividable (2) lots in an established neighborhood and desirable location. Step back in time and discover this 1934 home with 4 bedrooms, 2 bonus rooms, 3 full baths, (2) 1/2 baths, formal living room with wood burning fireplace, formal dining room with character of the swinging door to kitchen. Kitchen provides original tracy countertop, stainless steel appliances, corner breakfast nook. Solarium room with unique tile pattern and cedar closets and more. Sub-dividable lots~PER~GIS MAP~1~Acre lot~~~increasingly rare in this area) offers a wonderful blend of natural vintage mountain stone work completed in 1947 with more desirable area of decks, covered patio and decks, cooking covered area, pond and another pond area to be restored. Backyard provides plenty of privacy, relax, entertaining, garden area. Enjoy the beauty of the charm of this rich in character home.
- Listing Status:
- Active
- Date Added:
- October 21, 2026
- Data Last Updated:
- November 10, 2026 at 6:38AM
- Listing Office:
- The James Company Real Estate Brokers & Development : 423-499-9999
- MLS ID:
- 1544926

- General: OtherGazeboOutbuilding
- Other Structures: GazeboOutbuilding
- Pool: Community
- Parking: BasementGarage
- Roofing: Shingle
- General: BrickStuccoOne and One HalfBlock
- Golf: PlaygroundPoolTennis Court(s)
- Originating MLS: Greater Chattanooga REALTORS®
- County: Hamilton
- Zoning: PT LTS 34 GLEN PARK ADDN PB6 PG15146l L 020
- View: View
- Fencing: Fenced
- Utilities: Cable ConnectedElectricity ConnectedPhone Connected
- Water: Public
- Sewer: Public Sewer
- Source: Greater Chattanooga REALTORS®
This listing courtesy of The James Company Real Estate Brokers & Development
Monthly Payment
- Principal & Interest $
- Property Taxes $
- Home Insurance $
- VA Funding Fee $