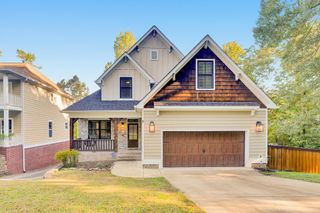
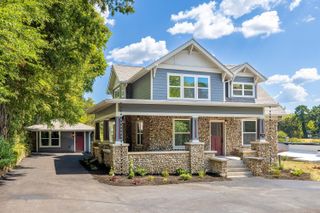
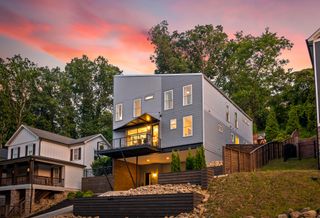
1354 Carrington Way, Chattanooga, TN 37405
- 5 beds |
- 4 baths |
- 3,200 sqft
 Single-Family Home
 Built in 2019
 9,148sqft lot
 2 car garage
 $305/sqft
 Listed 1 month ago
Property Description
Cozy but expansive North Chattanooga cottage with a strong urban sophistication that will warm a family's heart. Within five minutes from the eclectic North Shore shops and dining and downtown Chattanooga boasting the best of all worlds in this great city home with a very suburban setting of privacy. Completely walkable to Riverview Park (play and tennis) & Riverview local boutiques and restaurants, this four or five bedroom home with four full baths offers not only the primary suite on the main level, but also a fifth bedroom and full bath that ideally doubles as the perfect office space for the remote professional! From the moment you enter the dedicated foyer, you feel you are escaping into your personal retreat, flowing seamlessly into the open and extremely spacious living and dining areas--inside and out! The family room's two-story, double-vaulted ceiling, featuring a floor-to-ceiling stone fireplace streams with natural light immediately embracing you with an abundance of casual comfort and warmth. The oversized kitchen and heart of this home offers custom cabinets, quartz counters, upgraded brushed brass hardware and lighting and a chef's pride Lacanche stove. And, finally, a window over the kitchen sink is back!!! The dining area is large enough for formal seating or intimate, fireside family meals. The primary suite will accommodate all of your furnishings and still have enough room to create a private reading retreat. All rooms open to the screened porch, where living and dining areas expand outdoors, covered, and to the uncovered paver patio into a private, fenced enclave of your own. The second level provides family members or your guests with complete privacy offering three bedroom suites, a large media/rec/exercise/play room, and walk-in holiday or treasure storage. The main level office with glass French doors easily transitions into the main level guest room making those guests who struggle with navigating the stairs feel the most welcomed. When the heat returns, you are only steps from the community pool designed exclusively for the residents of this master planned NorthShore Heights. EV CHARGER! You really can have it all to include more of your time back by living well, large and conveniently at 1354 Carrington Way. Your North Chattanooga Home, No Place Like It!
- Listing Status:
- Active
- Date Added:
- October 4, 2026
- Data Last Updated:
- November 10, 2026 at 7:36AM
- Listing Office:
- Real Estate Partners Chattanooga LLC : 423-265-0088
- MLS ID:
- 1543972

- General: Fire Pit
- Other Structures: None
- Pool: Community
- Parking: ConcreteDrivewayGarage Door OpenerOff StreetOn StreetGarage Faces FrontKitchen Level
- Roofing: AsphaltCompositionShingle
- Windows: Insulated WindowsVinyl Frames
- General: BrickStoneFiber Cement2Block
- Road/Access: City Street
- HOA Amenities: PoolMaintenance Grounds75.0Monthly
- Golf: CurbsClubhousePoolSidewalks
- Originating MLS: Greater Chattanooga REALTORS®
- County: Hamilton
- Zoning: Lt 10 Northshore Heights Pb 110 Pg 188 Out Of 127I A 029 For 2018127i A 029.09
- Fencing: Back YardFencedAluminum
- Utilities: Cable AvailableCable ConnectedElectricity ConnectedNatural Gas ConnectedPhone AvailableSewer ConnectedUnderground UtilitiesWater Connected
- Water: Public
- Sewer: Public Sewer
- Source: Greater Chattanooga REALTORS®
This listing courtesy of Real Estate Partners Chattanooga LLC
Monthly Payment
- Principal & Interest $
- Property Taxes $
- Home Insurance $
- VA Funding Fee $