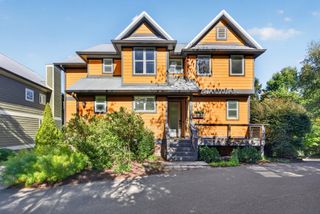
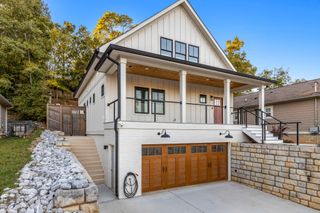
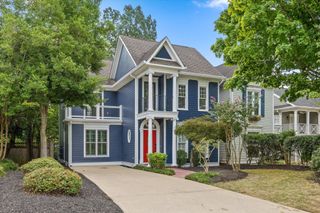
315 Keith Street, Chattanooga, TN 37405
- 4 beds |
- 3 baths |
- 2,679 sqft
 Single-Family Home
 Built in 2017
 0.33acre lot
 2 car garage
 $336/sqft
 Listed 8 days ago
Property Description
Rare North Chattanooga opportunity featuring two lots totaling approximately half an acre! Enjoy the flexibility of a spacious, private backyard or the option to build on the additional lot, offering endless possibilities. Nestled on a wooded cul-de-sac, this beautifully customized home features a fully fenced, mostly level yard and an unbeatable Northshore location within walking distance of Publix, the river, and Normal Park schools. The open-concept interior showcases real hardwood floors and a chef's kitchen complete with a high-end gas range, walk-in pantry, dine-in island, and built-in wine cooler. The welcoming living room features a fireplace and custom built-ins. The main-level primary suite offers private access to the back porch, a spa-inspired bath, and a custom closet with an additional washer/dryer hookup. Recent improvements include a newly screened-in expansive back deck and a renovated mudroom with custom cabinetry for premium organization. Upstairs, you'll find three additional bedrooms and a second living area, offering flexible space for a media room, playroom, or home office. Additional features include an attached two-car garage, walk-out attic storage, laundry connections upstairs and in the primary closet, a large patio beneath the back porch, and a fire pit ring and playground set on the additional lot. The home also features a tankless gas water heater and a spacious, encapsulated walk-in crawlspace with high ceilings, air conditioning, and a dehumidifier system. With its rare double-lot setting, thoughtful upgrades, flexible outdoor space, and desirable location, this property offers a unique opportunity to enjoy the best of Northshore living! **Nursery curtains are not included in sale
- Listing Status:
- Active
- Date Added:
- November 2, 2026
- Data Last Updated:
- November 10, 2026 at 5:20AM
- Listing Office:
- Greater Downtown Realty dba Keller Williams Realty : 4232402572
- Listing Agent:
- Frank Trimble : 4232402572
- MLS ID:
- 3630677

- Other Structures: PorchDeckPatio
- Parking: AttachedConcreteDrivewayPavedParking spaces: 2
- Roofing: Other
- General: Three Or More
- Originating MLS: realtrac
- County: Hamilton CountyTN
- Topography: SlopedCul-De-Sac
- Zoning: 126M J 013
- Utilities: Electricity AvailableWater Available
- Water: Public
- Sewer: Public Sewer
- Source: realtrac
This listing courtesy of Frank Trimble , Greater Downtown Realty dba Keller Williams Realty
Monthly Payment
- Principal & Interest $
- Property Taxes $
- Home Insurance $
- VA Funding Fee $