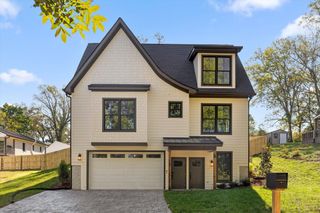
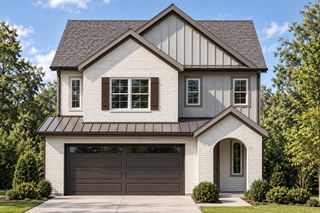
1515 Cash Canyon Road, Chattanooga, TN 37419
- 4 beds |
- 3 baths |
- 2,793 sqft
 Single-Family Home
 Built in 2000
 4.67acre lot
 5 car garage
 $274/sqft
 Listed 11 days ago
Property Description
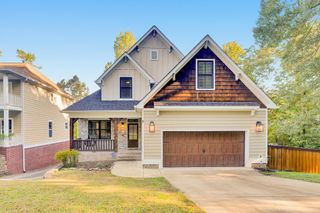
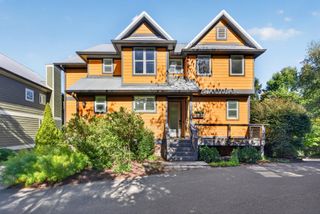
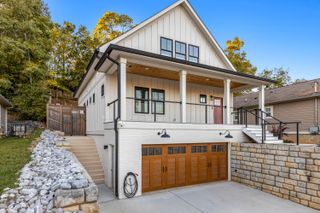
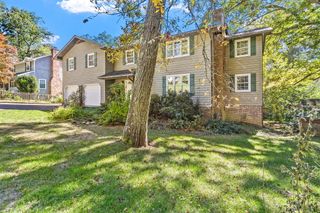
A rare find in Chattanooga - This lovely, thoughtfully maintained and updated home on almost 5 acres is a must see! The main level, with open floor plan, features a beautifully appointed kitchen with quartz countertops, a spacious primary suite with tray ceilings, a sitting area, and a beautifully renovated bathroom. The dining room, family room, two additional bedrooms and a full bath complete the well-appointed main level. What truly complements the layout of the first level, are two generously sized porches, one a screen porch situated off the family room and the second, a side porch, right off the kitchen. Both are ideal for outdoor living, relaxing, entertaining and overall enjoyment of the beautiful setting of this property. The lower level offers an updated family room with access to an additional private porch, an additional bedroom, full bath and abundant storage space throughout. Space and privacy are hallmarks of the expansive and private backyard. A separate and versatile outbuilding offers endless possibilities whether for additional vehicles, a workshop or a space that can be tailored for your needs. All in all, this exceptional, one of a kind property offers the perfect blend of space, privacy and convenience, all just minutes from downtown Chattanooga and all the city has to offer, with the added benefit of county taxes only - no city taxes!
- Listing Status:
- Active
- Date Added:
- November 2, 2026
- Data Last Updated:
- November 10, 2026 at 4:36AM
- Listing Office:
- Crye-Leike, REALTORS : 423-756-0771
- MLS ID:
- 1545563

- General: Fire PitOutdoor GrillPrivate YardRain GuttersEquipment BuildingOutbuilding
- Other Structures: Equipment BuildingOutbuilding
- Parking: DrivewayGarage Door OpenerGarage Faces RearGarage Faces SideKitchen Level
- Roofing: Shingle
- General: BrickVinyl SidingBrick/Mortar
- Originating MLS: Greater Chattanooga REALTORS®
- County: Hamilton
- Zoning: LT 6 BELUE`S ADDN TO CASH CANYON PB 53 PG337134 037
- Utilities: Cable ConnectedElectricity ConnectedWater Connected
- Water: Public
- Sewer: Septic Tank
- Source: Greater Chattanooga REALTORS®
This listing courtesy of Crye-Leike, REALTORS
Monthly Payment
- Principal & Interest $
- Property Taxes $
- Home Insurance $
- VA Funding Fee $