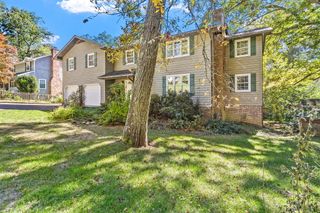
202 Regal Drive, Chattanooga, TN 37415
- 4 beds |
- 4 baths |
- 3,300 sqft
 Single-Family Home
 Built in 2026
 0.25acre lot
 1 car garage
 $212/sqft
 Listed 20 days ago
Property Description
Brand-new construction in Red Bank, minutes from Downtown Chattanooga, with a separate lower-level suite and a flat, fully fenced backyard. The main level is open and built for everyday living. The kitchen has custom walnut cabinetry with lighted glass-front uppers, floating shelves, a deep green island with prep sink, black stone countertops, a stainless gas range, a French-door refrigerator, and a full pantry wall. Rustic wood beams run through the kitchen and living room, where a stacked-stone fireplace with shiplap surround sits between built-in cabinets. Wide-plank white oak floors run throughout, and the powder room adds character with plaid wallpaper and wainscoting. The primary suite has a large walk-in closet and a bath with a double walnut vanity, freestanding soaking tub, and oversized tiled shower with frameless glass. Upstairs, two more bedrooms have vaulted ceilings, good natural light, and walk-in closets, with a hall bath finished in glazed tile and brass fixtures. The lower level has its own entrance, a kitchenette, a full bath, a washer connection, and a mini-split for separate climate control. It works as an in-law suite, a space for an adult child or relative, a home office, or a rental to help offset the mortgage. French doors open to a covered patio with a stained tongue-and-groove ceiling, oversized fan, and stamped concrete. The backyard is flat and fully privacy-fenced with a double gate. A two-car garage and stamped concrete driveway complete the property. New construction this close to downtown, with this kind of flexibility, does not come up often. Schedule your showing today.
- Listing Status:
- Active
- Date Added:
- October 22, 2026
- Data Last Updated:
- November 10, 2026 at 4:36AM
- Listing Office:
- Keller Williams Realty : 423-664-1900
- MLS ID:
- 1544879

- General: Awning(s)Private Yard
- Parking: ConcreteDrivewayGarage
- General: ConcreteHardiPlank TypeConcrete PerimeterSlab
- Originating MLS: Greater Chattanooga REALTORS®
- County: Hamilton
- Zoning: Lt 11 Blk B Laurel Heights Addn No 1 Pb 134 Pg 68 Out Of 118A B 003 & 004 For 2025118a B 003.01
- Utilities: Electricity ConnectedNatural Gas ConnectedSewer ConnectedWater Connected
- Water: Public
- Sewer: Public Sewer
- Source: Greater Chattanooga REALTORS®
This listing courtesy of Keller Williams Realty
Monthly Payment
- Principal & Interest $
- Property Taxes $
- Home Insurance $
- VA Funding Fee $

 New - 3 days ago