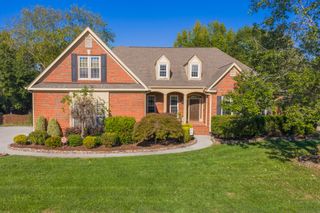
4961 Hampshire Place, Hixson, TN 37343
- 4 beds |
- 3 baths |
- 2,785 sqft
 Single-Family Home
 Built in 2000
 0.28acre lot
 2 car garage
 $206/sqft
 Listed 3 days ago
Property Description
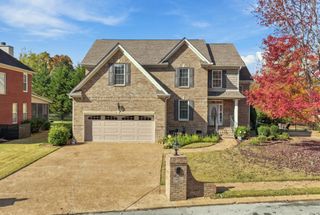
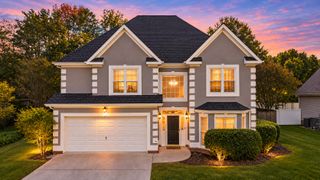
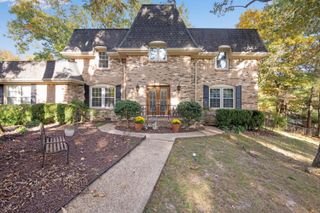
All brick makes this A RARE FIND. Super convenient private cul-de-sac street in Hixson, TN. All on one level. Open floor plan with split bedroom arrangements. Four bedrooms(One as a private guest suite with the personal private full bath), three bathrooms. Beautiful level yard with privacy. Screened in porch and patio with a separate exterior storage/workshop room. Abundance amount of windows and glass doors with extra natural light. Oversized two-car garage. Private study and or fourth bedroom with 10 foot ceilings. Family room consist of 10 foot custom ceilings with fireplace and gas logs and built-in cabinetry. Gourmet kitchen open to the family room with barstool area and breakfast nook and study nook with pantry. Living room, combined with dining room, which features 10 foot ceilings. Primary suite features cathedral ceiling 14.5ft. with access to the screened in porch. Primary bathroom features high 10 foot ceilings, his and hers separate closets, private toilet closet, Jacuzzi tub, and walk-in custom tile shower. Plantation shutters throughout, underground utilities, and Transam windows throughout. Obviously a quality custom built home. Gas water heater. Gutter guards. Too many features to mention, must see to appreciate. Proof of ability to purchase must be attached to all offers.
- Listing Status:
- Active
- Date Added:
- November 6, 2026
- Data Last Updated:
- November 10, 2026 at 2:36AM
- Listing Office:
- The James Company Real Estate Brokers & Development : 423-499-9999
- MLS ID:
- 1545882

- General: None
- Parking: GarageGarage Door OpenerOff StreetGarage Faces Front
- Roofing: Shingle
- Windows: Insulated Windows
- General: BrickOther1Slab
- Golf: Street LightsSidewalks
- Originating MLS: Greater Chattanooga REALTORS®
- County: Hamilton
- Zoning: LT 3 HAMPSHIRE PLACE SUB PB59 PG192 OUT OF 110J-F-43 FOR 1998110j F 043.03
- Utilities: Electricity ConnectedNatural Gas ConnectedSewer Connected
- Water: Public
- Sewer: Public Sewer
- Source: Greater Chattanooga REALTORS®
This listing courtesy of The James Company Real Estate Brokers & Development
Monthly Payment
- Principal & Interest $
- Property Taxes $
- Home Insurance $
- VA Funding Fee $

 New - 1 day ago