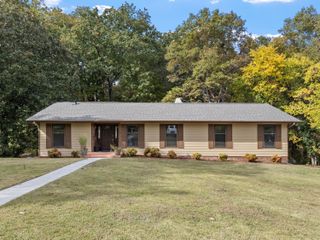
4818 Woodland Circle, Hixson, TN 37343
- 4 beds |
- 3 baths |
- 2,642 sqft
 Single-Family Home
 Built in 1971
 0.51acre lot
 2 car garage
 $187/sqft
 Listed 8 days ago
Property Description
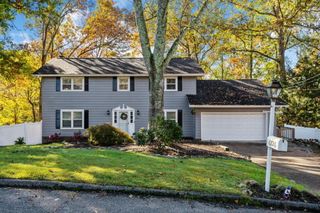
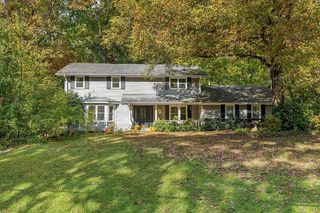
Beneath a canopy of mature trees in a cherished, established neighborhood, where time seems to slow and the simple pleasures of life take center stage, a storybook home awaits. This distinctive, fully brick home offers timeless character, a beautiful setting, and an abundance of features that make it truly special. Situated on a large corner lot beneath mature trees, this property offers the charm, privacy, and peaceful surroundings that are becoming harder to find. Inside, you'll find charming architectural details, including beautiful ceiling beams and custom built-in bookcases flanking a wood-burning fireplace; the perfect setting for warm evenings at home. Enjoy the peace of mind of new windows and blinds, along with an encapsulated crawlspace. Outside, relax and unwind in the hot tub while enjoying the quiet surroundings and the natural beauty of the established neighborhood. A flat driveway adds another practical convenience. Nature lovers will appreciate the wildlife that frequents the area and the incredible access to nearby outdoor recreation. Greenway Farms walking trails, Big Ridge Pool, and two popular golf destinations--Valleybrook Golf Course and Creeks Bend Golf Course--are all just a short drive away. Publix is also conveniently nearby for everyday shopping. And for those who love life on the water, Privateer Yacht Club is only three minutes away! Whether you're drawn to the castle-like curb appeal, the character-filled interior, the mature tree-lined setting, or the fantastic location, this home offers a unique combination of charm, convenience, and lifestyle. Don't miss the opportunity to make this special property your own!
- Listing Status:
- Active
- Date Added:
- November 2, 2026
- Data Last Updated:
- November 10, 2026 at 1:36AM
- Listing Office:
- Real Estate Partners Chattanooga LLC : 423-265-0088
- MLS ID:
- 1545573

- General: Rain GuttersAbove GroundHeated
- Parking: Garage Faces Side
- Roofing: Shingle
- General: BrickTwoBlock
- Originating MLS: Greater Chattanooga REALTORS®
- County: Hamilton
- Zoning: Lot 82 Northshore Forest Unit 2 Pb 27 Pg 139111h B 019
- Utilities: Cable AvailableElectricity ConnectedNatural Gas ConnectedPhone AvailableSewer ConnectedWater Connected
- Water: Public
- Sewer: Public Sewer
- Source: Greater Chattanooga REALTORS®
This listing courtesy of Real Estate Partners Chattanooga LLC
Monthly Payment
- Principal & Interest $
- Property Taxes $
- Home Insurance $
- VA Funding Fee $

 New - 1 day ago