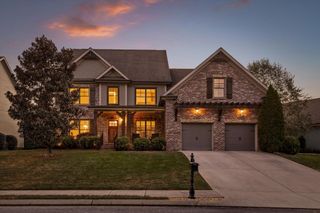
1407 Stornoway Lane, Hixson, TN 37343
- 4 beds |
- 4 baths |
- 3,272 sqft
 Single-Family Home
 Built in 1996
 —— sqft lot
 2 car garage
 $206/sqft
 Listed 17 days ago
Property Description
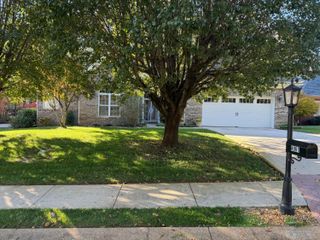
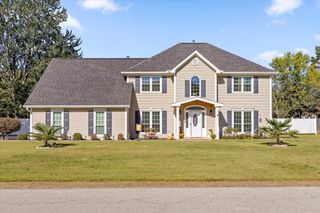
Welcome to 1407 Stornoway Lane in Hixson, a beautifully situated home in an established subdivision featuring a picturesque, tree-lined entrance, mature landscaping, and a community swimming pool. Tucked away on a quiet cul-de-sac toward the back of the neighborhood, this home offers a thoughtfully designed floor plan with a main-level primary suite featuring a remodeled shower, two additional bedrooms connected by a Jack-and-Jill bath, a dedicated office, and a formal dining room. The kitchen opens to the living room, creating an inviting, connected space ideal for everyday living and entertaining. A formerly screened-in patio has been enclosed and opened to the kitchen, enhancing the home's indoor-outdoor flow. Outdoor living is elevated by a custom outdoor kitchen with a Fire Magic grill and an outdoor fireplace that creates a welcoming setting for gatherings and relaxation. Above the garage, a spacious fourth bedroom with a full en-suite bath offers a private retreat for guests, teens, or extended family. The beautifully landscaped, level backyard provides ample room to enjoy the outdoors, while a newly encapsulated crawlspace adds another valuable improvement. Conveniently located near Hixson shopping, dining, and everyday amenities, with easy access to downtown Chattanooga, this home combines comfort, versatility, and an inviting neighborhood lifestyle.
- Listing Status:
- Active
- Date Added:
- October 24, 2026
- Data Last Updated:
- November 10, 2026 at 3:36AM
- Listing Office:
- Keller Williams Realty : 423-664-1900
- MLS ID:
- 1545110

- General: Outdoor GrillOutdoor KitchenOtherRain Gutters
- Pool: Community
- Parking: DrivewayGarageGarage Door OpenerGarage Faces Side
- Roofing: Shingle
- Windows: Insulated WindowsWood Frames
- General: BrickOne and One HalfBlock
- HOA Amenities: ClubhouseMaintenance GroundsPoolPond Year RoundMaintenance Grounds950.0Annually
- Golf: ClubhousePoolPond
- Originating MLS: Greater Chattanooga REALTORS®
- County: Hamilton
- Zoning: Lt 78 Ramsgate Sub Pb52 Pg181 Out O F 92P-J-1 For 1995092p E 034
- View: OtherView
- Fencing: Back YardFencedWood
- Utilities: Electricity ConnectedSewer ConnectedUnderground Utilities
- Water: Public
- Sewer: Public Sewer
- Source: Greater Chattanooga REALTORS®
This listing courtesy of Keller Williams Realty
Monthly Payment
- Principal & Interest $
- Property Taxes $
- Home Insurance $
- VA Funding Fee $

 New - 3 days ago