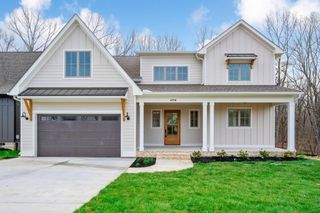
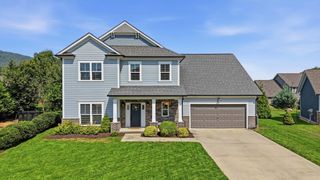
866 Deer Valley Drive, Hixson, TN 37343
- 4 beds |
- 4 baths |
- 3,588 sqft
 Single-Family Home
 Built in 2013
 10,454sqft lot
 2 car garage
 $223/sqft
 Listed 1 month ago
Property Description
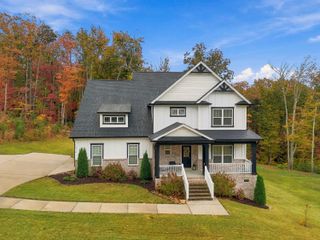
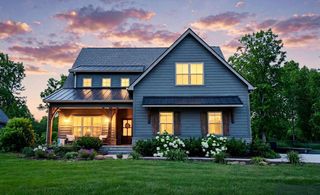
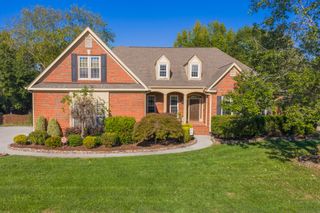
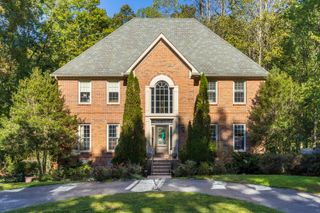
Mountain views, a private backyard, and a main floor built for gathering. This is the home in The Canyons that lives as well as it looks. It starts in the great room. Light comes in through two sets of windows, one on the main level and another high on the second story, filling the open space where the kitchen, living area, and gas fireplace come together. Nobody gets sent off to cook alone. Nobody misses the big play. Fall Saturdays here mean the game on, the fire going, the grill working out back, and the screened porch door swinging all afternoon. Step outside and the neighborhood falls away. A fence and mature trees wrap a flat, manicured lawn in real privacy, with the mountain rising above the tree line. A screened porch for rainy evenings, an open patio for clear ones, and a fire pit for the nights nobody wants to go in. Inside, there is room for everyone to breathe. A private office sits just inside the front door for work-from-home days. The main-level primary suite has a walk-in closet, soaking tub, separate shower, and double vanity. Upstairs are three bedrooms, two full baths, and an oversized bonus room built for movie nights. A formal dining room, a walk-in attic, and a two-car garage with a coated floor handle the rest. Built as the original model home for The Canyons, it carries custom moldings, hardwood floors, a tongue-and-groove ceiling over the kitchen and breakfast area, and finish work you appreciate more the longer you live with it. Beyond the fence, The Canyons has a way of pulling you outside. Sidewalks invite evening walks and bike rides. Summer days end at the community pool, and the clubhouse, playground, and boulder park stay busy on weekends. Everything else in Hixson is close. Restaurants, grocery stores, and shopping along Highway 153 are a short drive, Chickamauga Lake is minutes away, and downtown Chattanooga is an easy commute. All with no city taxes. Some houses you move into. This one you settle into.
- Listing Status:
- Active
- Date Added:
- October 1, 2026
- Data Last Updated:
- November 10, 2026 at 4:36AM
- Listing Office:
- Keller Williams Realty : 423-664-1600
- MLS ID:
- 1543703

- General: LightingPrivate Yard
- Pool: Community
- Parking: ConcreteDrivewayGarageGarage Door OpenerOff StreetGarage Faces FrontKitchen Level
- Roofing: Shingle
- Windows: Insulated WindowsWood Frames
- General: BrickStoneFiber Cement2Concrete Perimeter
- HOA Amenities: ClubhousePlaygroundParkingPoolTrash750.0Annually
- Golf: ClubhousePlaygroundPoolSidewalks
- Originating MLS: Greater Chattanooga REALTORS®
- County: Hamilton
- Zoning: Lt 154 The Canyons Ph 2 Pb83 Pg125 Out Of 81-85 For 2007081k E 024
- View: Mountain(s)View
- Fencing: Fenced
- Utilities: Cable ConnectedElectricity ConnectedNatural Gas ConnectedOtherPhone ConnectedSewer ConnectedUnderground UtilitiesWater Connected
- Water: Public
- Sewer: Public Sewer
- Source: Greater Chattanooga REALTORS®
This listing courtesy of Keller Williams Realty
Monthly Payment
- Principal & Interest $
- Property Taxes $
- Home Insurance $
- VA Funding Fee $