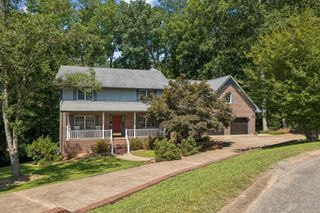
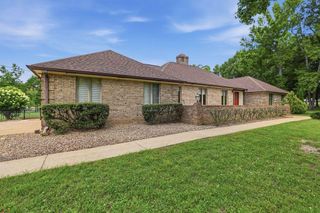
1324 Campfire Trail, Signal Mountain, TN 37377
- 4 beds |
- 4 baths |
- 3,516 sqft
 Single-Family Home
 Built in 2022
 0.54acre lot
 2 car garage
 $223/sqft
 Listed 5 days ago
Property Description
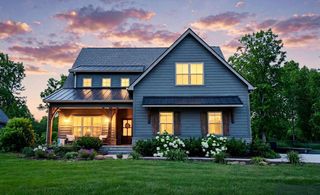
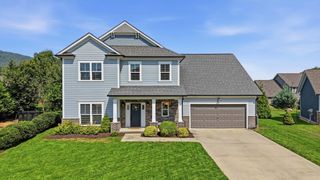
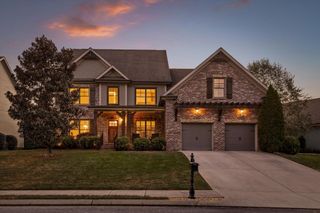
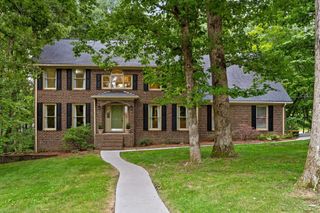
Welcome to this pristine, 2022-built home in desirable Signal Mountain, Tennessee! Offering 3,516 square feet of living space, 4 bedrooms, and 3.5 bathrooms, this residence seamlessly blends modern comfort, high-end design, and exceptional functionality. The main level features a thoughtfully designed open floor plan anchored by a spacious primary suite for ultimate privacy and convenience, alongside a dedicated main-floor office complete with elegant coffered ceilings. At the heart of the home is a large, beautifully appointed kitchen featuring gorgeous light fixtures, a convenient walk-in pantry, and an adjacent dedicated dining area--ideal for everyday meals and hosting alike. Upstairs, you'll find 3 generously sized bedrooms and 2 full bathrooms, complemented by incredible flexible living spaces. In addition to a versatile bonus room--ideal for a playroom, media room, or gym--the layout includes an upstairs bonus office integrated seamlessly into the floor plan, perfect for a secondary workspace, studio, or quiet reading nook. Storage is effortlessly handled with a dedicated above-garage storage area. Meticulously cared for, the home's HVAC system has been routinely serviced with twice-yearly professional inspections to ensure optimal performance year-round. Located near top-rated Signal Mountain schools, this turn-key 2022 build has every detail covered. Contact the listing agent to schedule your private showing today! *Fridge in kitchen, and fridge in garage are not staying with the home. Also, primary bedroom curtains and the wall mounted coat racks in mud room and laundry room are not staying.*
- Listing Status:
- Active
- Date Added:
- November 6, 2026
- Data Last Updated:
- November 10, 2026 at 5:37AM
- Listing Office:
- Keller Williams Realty : 423-664-1600
- MLS ID:
- 1545896

- General: Rain Gutters
- Pool: CommunityOutdoor Pool
- Parking: Garage Faces SideKitchen Level
- Roofing: Shingle
- Windows: Insulated Windows
- General: BrickHardiPlank TypeTwoBlock
- Road/Access: City Street
- HOA Amenities: BarbecueCabanaParkPoolPond Year RoundStream Year RoundTrail(s)1000.0Annually
- Golf: FishingParkPlaygroundPoolPond
- Originating MLS: Greater Chattanooga REALTORS®
- County: Hamilton
- Zoning: LT 119 GREY HAWK TRAILS SUB PB 118 PG 197 OUT OF 072 071 FOR 2021072p C 049
- Fencing: None
- Utilities: Cable ConnectedElectricity ConnectedWater Connected
- Water: Public
- Sewer: Septic Tank
- Source: Greater Chattanooga REALTORS®
This listing courtesy of Keller Williams Realty
Monthly Payment
- Principal & Interest $
- Property Taxes $
- Home Insurance $
- VA Funding Fee $