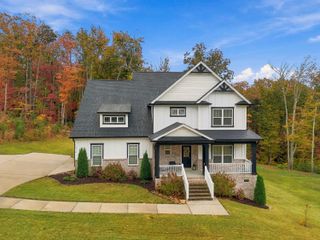
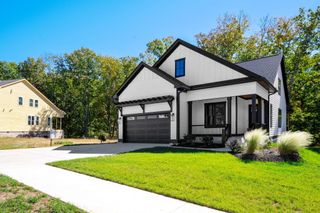
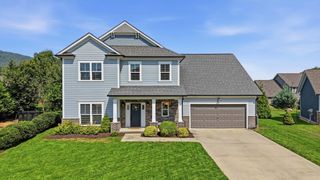
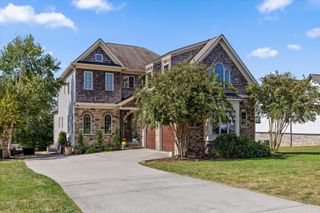
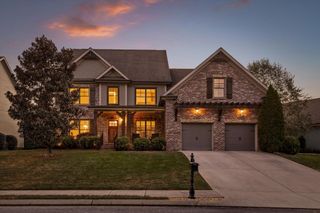
4776 Virginia Pine Road 49, Signal Mountain, TN 37377
- 3 beds |
- 3 baths |
- 3,008 sqft
 Single-Family Home
 Built in 2025
 —— sqft lot
 2 car garage
 $314/sqft
 Listed 1 month ago
Property Description
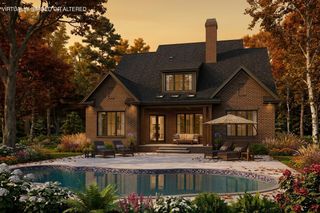
Looking for a spacious and thoughtfully designed home that perfectly balances comfort, style, and functionality? This beautiful three-bedroom, 2.5-bath residence is an exceptional find, offering a master suite conveniently located on the main floor--ideal for those who value privacy and ease of access. The master suite features ample closet space and a luxurious en-suite bathroom, creating a serene retreat after a long day. Step inside to discover an inviting office space, perfect for remote work or study, and a formal dining room designed to accommodate all your entertaining needs, whether hosting intimate dinners or festive holiday gatherings. Upstairs, you'll find two generously sized bedrooms that share a well-appointed full bathroom, providing plenty of room for family members or guests. The large loft area serves as a versatile living space, perfect for a playroom, media center, or additional lounge area. Adjacent to the loft is a flexible bonus room that can be customized to suit your lifestyle--whether you envision a home gym, craft room, or extra storage space, the possibilities are endless. The heart of the home is the spacious kitchen, featuring a large prep pantry that makes cooking and meal preparation a breeze. High-quality appliances, ample counter space, and thoughtfully designed cabinetry ensure that every culinary endeavor is enjoyable and efficient. Well-appointed windows throughout the home flood the interior with natural light and offer serene views of your private backyard, creating a peaceful atmosphere for relaxation and outdoor entertaining. Toy garage (15x19) is perfect for storage! Over 52% of the land here at Wild Ridge will remain untouched, now and forever. Call today for your private showing!
- Listing Status:
- Active
- Date Added:
- October 8, 2026
- Data Last Updated:
- November 10, 2026 at 5:37AM
- Listing Office:
- Keller Williams Realty : 423-664-1600
- MLS ID:
- 1544250

- General: None
- Parking: ConcreteDrivewayGarage Door OpenerGarage Faces Front
- General: Cement SidingBlock
- HOA Amenities: 1425.0Annually
- Originating MLS: Greater Chattanooga REALTORS®
- County: Hamilton
- Zoning: Lt 49 Wild Ridge At Fox Run Phase 2 B Pb 130 Pgs 78-79 Out Of 089 060.0 8 For 2024089i L 003
- Utilities: Electricity ConnectedWater Connected
- Water: Public
- Sewer: Other
- Source: Greater Chattanooga REALTORS®
This listing courtesy of Keller Williams Realty
Monthly Payment
- Principal & Interest $
- Property Taxes $
- Home Insurance $
- VA Funding Fee $