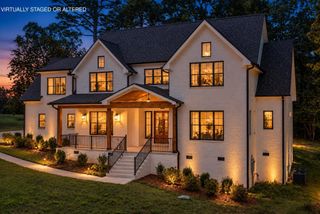
1966 Wagon Lane, Signal Mountain, TN 37377
- 4 beds |
- 4 baths |
- 3,387 sqft
 Single-Family Home
 Built in 2017
 1acre lot
 2 car garage
 $280/sqft
 Listed 1 month ago
Property Description
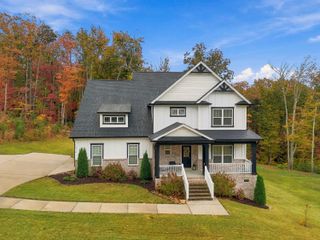
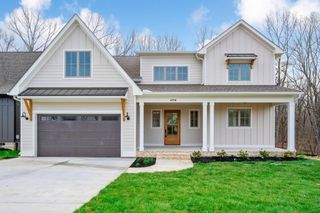
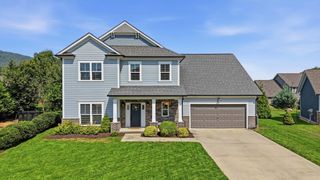
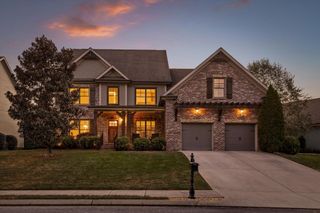
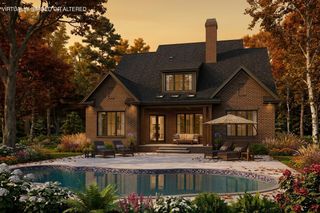
Room to spread out. Space to bring everyone together. A Signal Mountain setting to call your own. Now offered at $949,000, 1966 Wagon Lane pairs a one-acre lot in Union Stables with four bedrooms, four full baths, and approximately 3,387 square feet of inviting living space. High ceilings and hardwood floors set the tone, while the fireplace draws you into a living area made for conversation, quiet evenings, and gathering with friends. In the kitchen, granite countertops, a pantry, and casual dining space keep daily life convenient. The separate dining room gives you a reason to bring out the good dishes--or simply linger a little longer over dinner. Take your coffee onto the covered porch, enjoy an evening on the deck, and appreciate the breathing room that comes with an acre of your own. An attached two-car garage rounds out the home's practical comforts. Life on Signal Mountain brings another layer to the experience, with wooded hiking trails, community parks, and scenic overlooks inviting you to spend more time outdoors. Explore Signal Point, plan a weekend hike, or head into Chattanooga for dining, shopping, and entertainment before returning to your mountain retreat. Whether you're hosting a houseful or enjoying a quiet weekend at home, there's room here for both. Come experience 1966 Wagon Lane--and picture how you would make it yours.
- Listing Status:
- Active
- Date Added:
- October 2, 2026
- Data Last Updated:
- November 10, 2026 at 6:38AM
- Listing Office:
- Keller Williams Realty : 423-664-1900
- MLS ID:
- 1543911

- General: Rain GuttersStorage
- Pool: None
- Parking: ConcreteDrivewayGarage Door OpenerOff StreetGarage Faces Side
- Roofing: AsphaltShingle
- Windows: Vinyl Frames
- General: BrickCement SidingOtherStoneWood Siding2Brick/MortarStone
- Golf: None
- Originating MLS: Greater Chattanooga REALTORS®
- County: Hamilton
- Zoning: LT 11 UNION STABLES SUB PB 99 PG 1 OUT OF 080 100.08 FOR 2014071n A 007
- Fencing: Invisible
- Utilities: Cable ConnectedElectricity ConnectedNatural Gas ConnectedPhone AvailableUnderground UtilitiesWater Connected
- Water: Public
- Sewer: Septic Tank
- Source: Greater Chattanooga REALTORS®
This listing courtesy of Keller Williams Realty
Monthly Payment
- Principal & Interest $
- Property Taxes $
- Home Insurance $
- VA Funding Fee $